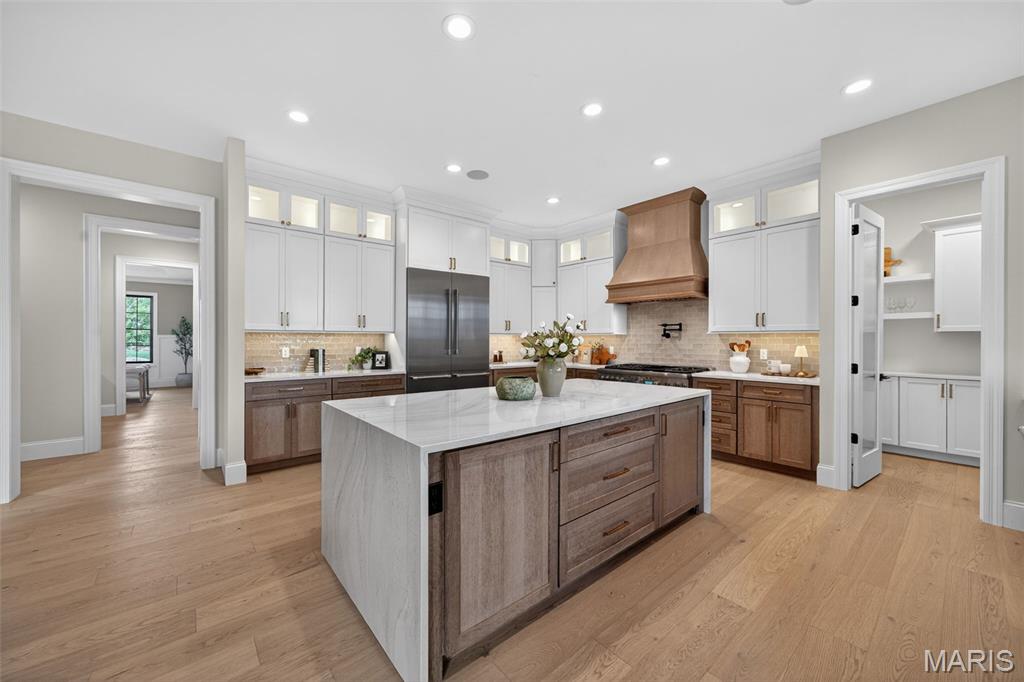
Property photo 1
Property photo 2
Property photo 3
Property photo 4
Property photo 5
6 Beds
6 Baths
6,704 sqft

$3,349,000

8 Briarbrook Trail, St Louis MO, 63131

Price per sqftN/A
Built in2026
Property size6,704 sqft
Property typeResidential
Courtesy of Berkshire Hathaway HomeServices Select Properties, Kelly&Linda Boehmer Listing Contact: 636-720-1100

Overview

Sold

Closed

Listed Apr 10, 2026

Updated Aug 13

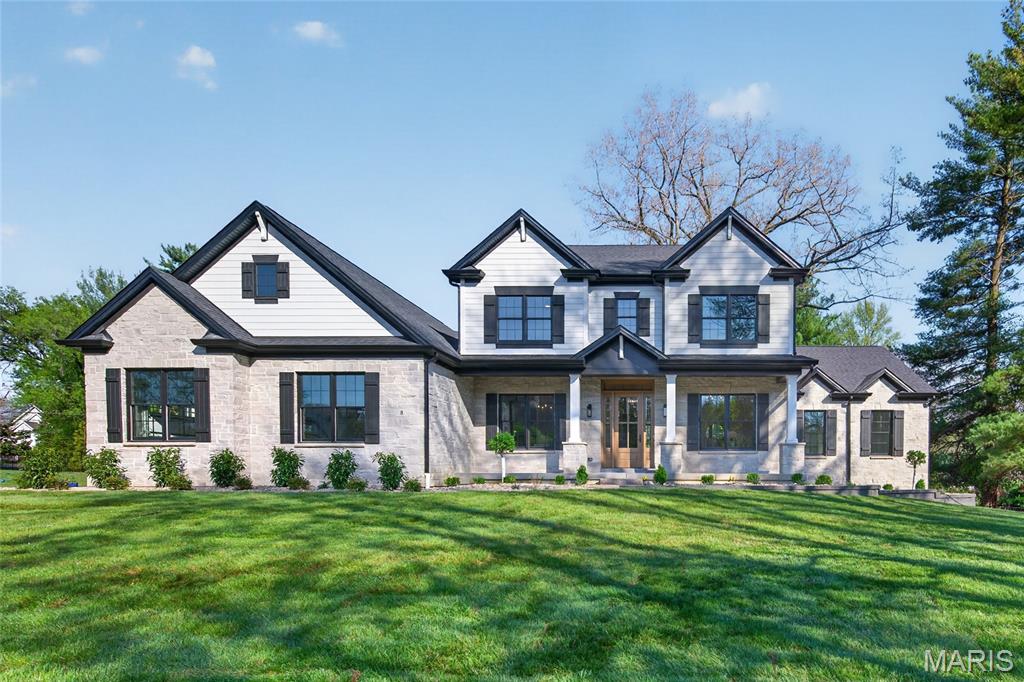
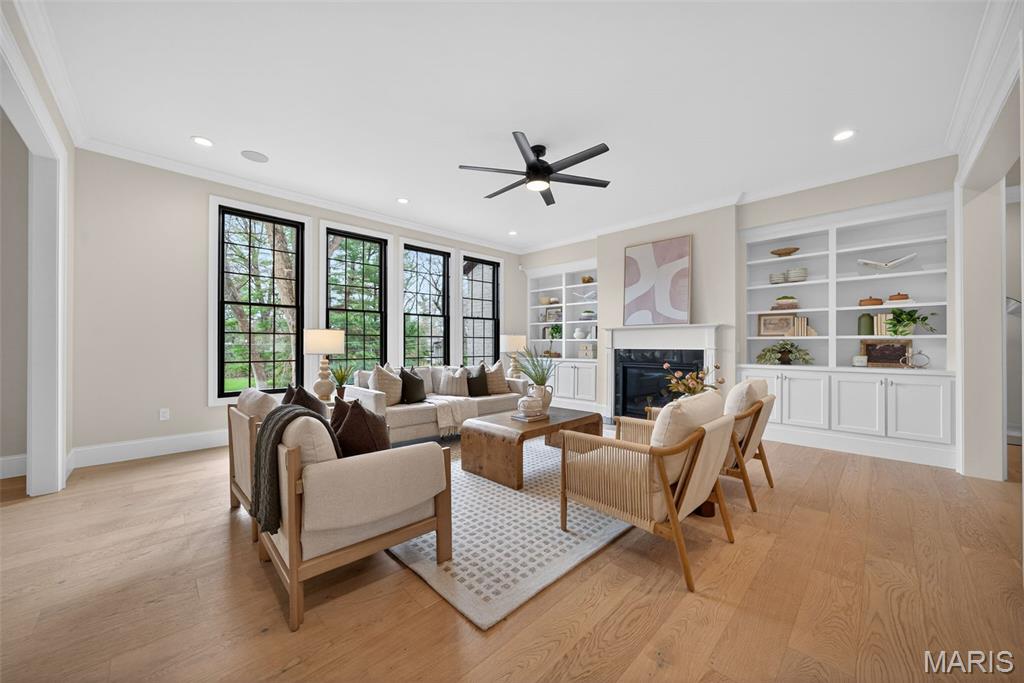
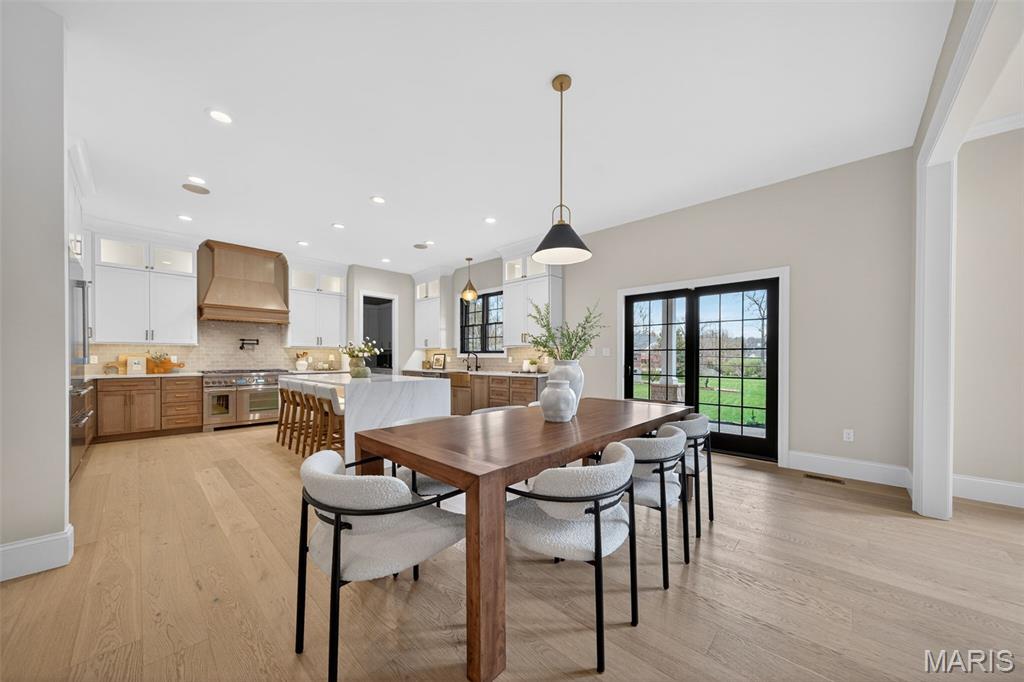
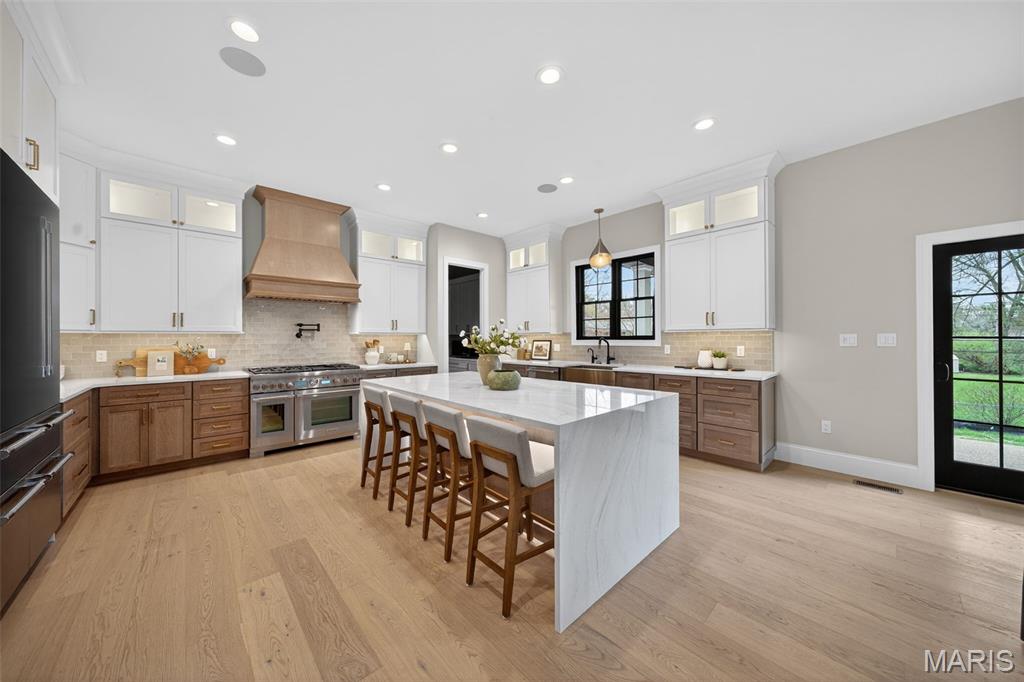
Spectacular, move in ready, custom built, new construction by Genesis Development in Des Peres! Sitting on a 1.01 Acre, single entrance cul de sac enclave, this home will wow you! Enjoy 6 bedrooms, 5.5 bathrooms, incredible curb appeal with a stone facade, James Hardie siding, architectural shingles, board and batten wood shutters, an oversized 3 car side entry garage and a large, covered patio off the Breakfast Room. There is 5,182 sq ft above grade and 1,522 in the lower level for a total 6,704 sq ft of finished living area. The floor plan features 10 foot ceilings on the main floor, a main floor Primary Suite plus a secondary bedroom suite on the main, gourmet Kitchen loaded with amazing finishes and features, Thermador appliance package, gas fireplace in the Great Room, laundry on the main floor and upstairs, Study, Dining Room, Butlers pantry, walk in pantry, luxury Primary Bath, huge walk in closet in the Primary with custom organizers, 9 foot second floor ceilings, 3 secondary bedrooms upstairs, a large Bonus Room, walk in closets in every bedroom, 2 full baths up, a second laundry room and more. The finished lower level has a Recreation Room, bar, bedroom, Flex Room and a full bath. Added features include tray ceilings in 3 rooms, storage cubbies and cabinets in the Owners Entry, Andersen windows and sliding doors, Low E windows, 2 smart thermostats, exterior camera prewire, security system with 2 keypads, smart deadbolt, smart garage door, extensive low voltage and tech features, solid interior doors, 8 ft doors on the main floor, 400 AMP electrical, 2-50 gallon water heaters, 3 Hi Efficiency furnaces, 3 -16 SEER air conditioners and so much more. Fantastic location near restaurants, shopping, services and recreation. Desirable Kirkwood schools. Stunning home, A MUST SEE!

Additional information

MLS® ID
26013960

Interior Features

Bedrooms
6
Bathrooms
6
Fireplace
Yes
Cooling
Yes
Heating
Yes
Basement
Yes

Exterior Features

Lot Size
1.01 Acres

Other Property Details

Taxes
$3,947
Tax Frequency
Annually
Association Fee Frequency
Yearly
Garage
Yes
New Construction
Yes
55+/Senior Community
No

Listings courtesy of MARIS MLS as distributed by MLS GRID

All information deemed reliable but not guaranteed and should be independently verified. All properties are subject to prior sale, change or withdrawal. Neither listing broker(s) nor The Monschein Team shall be responsible for any typographical errors, misinformation, misprints and shall be held totally harmless. Properties displayed may be listed or sold by various participants in the MLS.

Based on information submitted to the MLS GRID as of 4:24 AM UTC on 8/13/2026. All data is obtained from various sources and may not have been verified by broker or MLS GRID. Supplied Open House Information is subject to change without notice. All information should be independently reviewed and verified for accuracy. Properties may or may not be listed by the office/agent presenting the information.

©2026 MARIS MLS . All rights reserved.

DMCA Notice


Powered by Luxury Presence