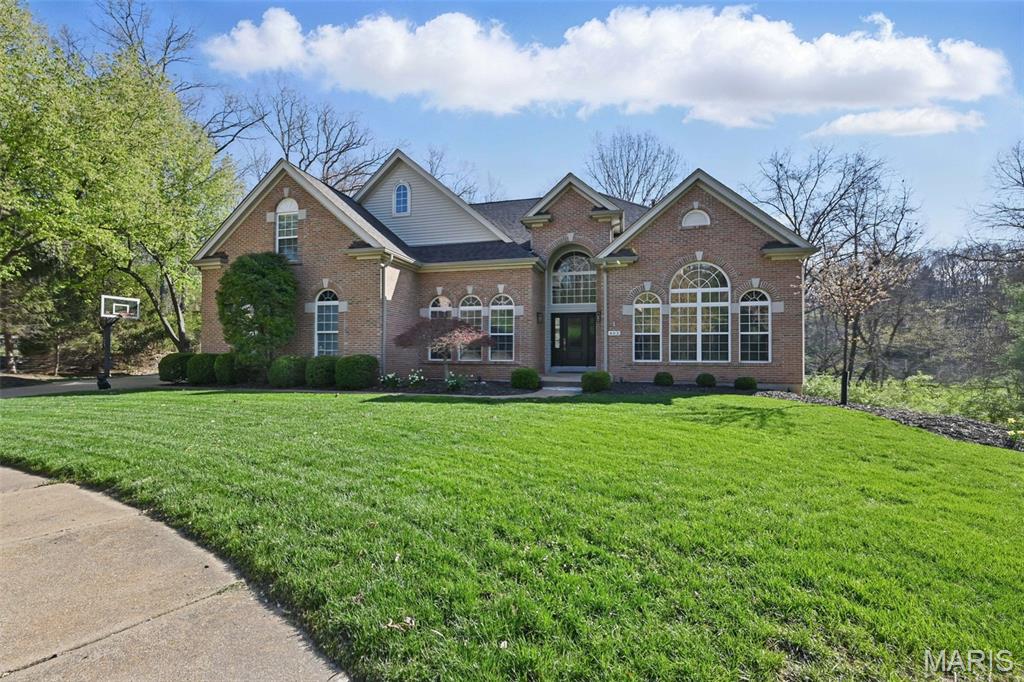
Property photo 1
Property photo 2
Property photo 3
Property photo 4
Property photo 5
5 Beds
4 Baths
5,569 sqft

N/A

403 Chukker Valley, Ellisville MO, 63021

Price per sqftN/A
Built in2000
Property size5,569 sqft
Property typeResidential
Courtesy of Coldwell Banker Realty - Gundaker, Jaclyn Burch Listing Contact: 636-441-1360

Overview

Sold

Closed

Listed Jan 8, 2026

Updated Jun 4

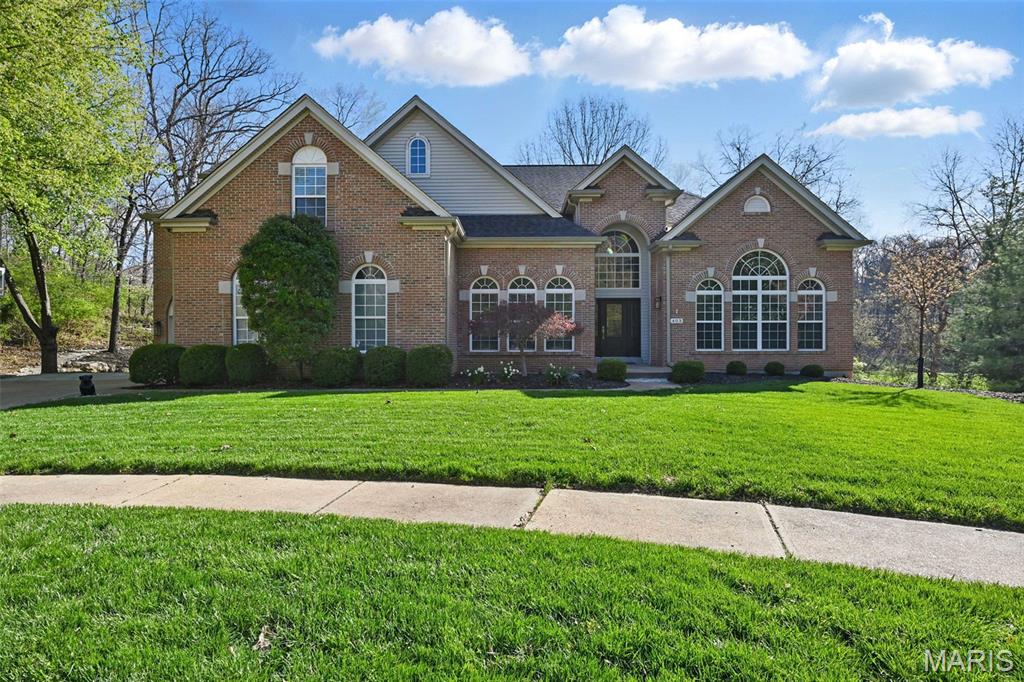
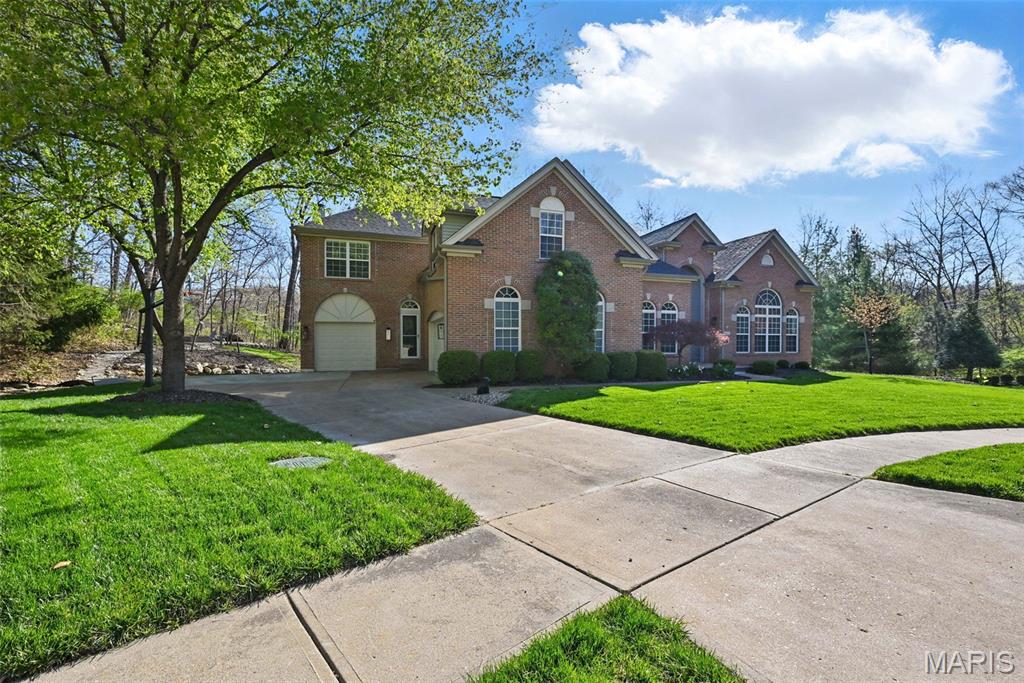
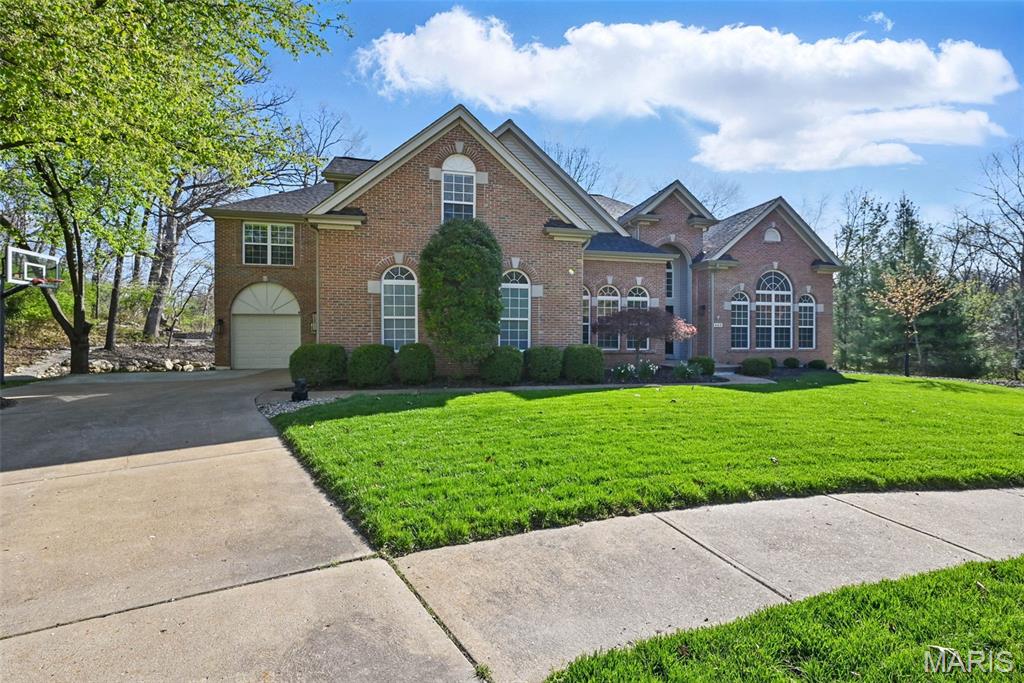
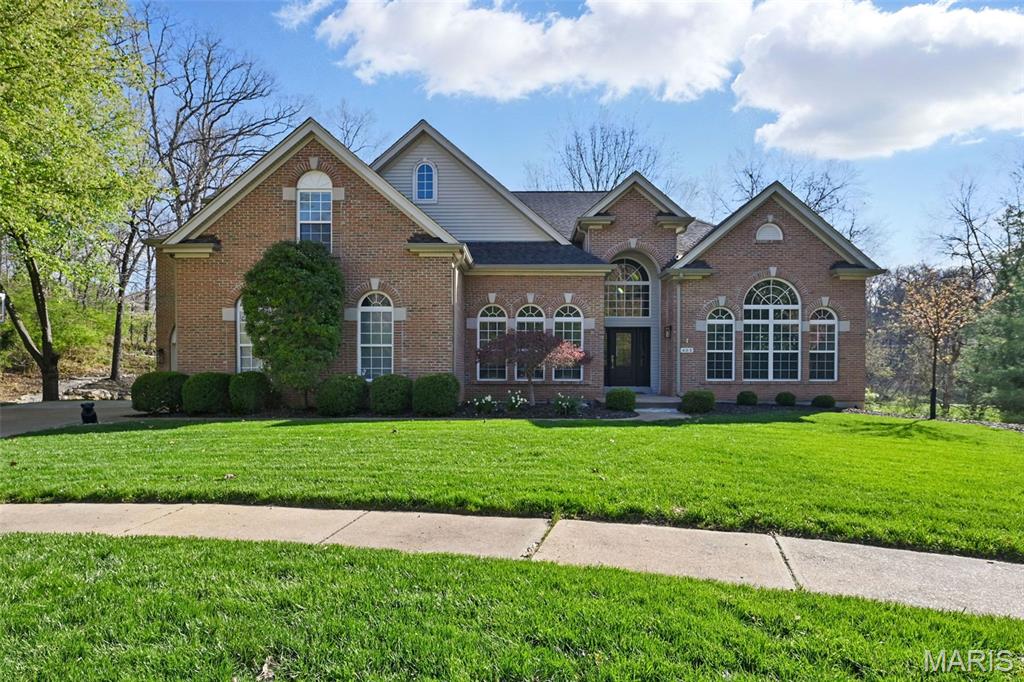
Walk into this gorgeous fully updated 1.5-story home located on a quiet culdesac. Be immediately impressed by the dramatic two-story entry foyer, soaring ceilings, and expansive window walls that flood the home with natural light while showcasing the picturesque backyard and peaceful wooded views. The formal dining room is conveniently located just off the gourmet kitchen, creating the perfect setting for intimate dinners or larger gatherings. The kitchen includes high end KitchenAid appliances like the 6-burner gas stove and oven, built in wall oven and microwave combo, 2 sinks, plus granite countertops, custom cabinetry, and a large walk-in pantry. Three fireplaces throughout the main floor can keep you cozy on the cold winter nights. The main-floor primary suite is a true luxury retreat, with soaring ceilings, a private sitting room, luxury master bath with a free-standing tub, walk in shower and quartz countertops. Upstairs, you’ll find four generously sized bedrooms, providing ample space for family and guests, along with a wonderful loft area perfect for a playroom, homework zone, or media area. Two full bathrooms serve the upper level, including a thoughtfully designed Jack-and-Jill bathroom. The 4th bedroom is perfect for a bonus/TV room and has a large walk-in closet. The walk-out unfinished basement with lots of windows offers endless potential for future living space ready for your personal vision. Outside, enjoy a serene .5-acre private backyard with a spacious lawn that gently transitions into mature woods. Gather around the fire pit, relax under the stars, and create lasting memories in this peaceful outdoor setting. Recent updates include newly remodeled maintenance free deck, new front door, new glass sliding back door, whole house humidifier, new roof, gutters and downspouts. Ideally located near AAA Rockwood schools, shopping, dining, and everyday conveniences. This exceptional home offers the perfect blend of luxury, space, location, and lifestyle.

Additional information

MLS® ID
26000824

Interior Features

Bedrooms
5
Bathrooms
4
Fireplace
Yes
Cooling
Yes
Heating
Yes
Basement
Yes

Exterior Features

Lot Size
0.5 Acres

Other Property Details

Taxes
$13,171
Tax Frequency
Annually
Association Fee Frequency
Yearly
Garage
Yes
View
Yes

Listings courtesy of MARIS MLS as distributed by MLS GRID

All information deemed reliable but not guaranteed and should be independently verified. All properties are subject to prior sale, change or withdrawal. Neither listing broker(s) nor The Monschein Team shall be responsible for any typographical errors, misinformation, misprints and shall be held totally harmless. Properties displayed may be listed or sold by various participants in the MLS.

Based on information submitted to the MLS GRID as of 1:11 PM UTC on 6/4/2026. All data is obtained from various sources and may not have been verified by broker or MLS GRID. Supplied Open House Information is subject to change without notice. All information should be independently reviewed and verified for accuracy. Properties may or may not be listed by the office/agent presenting the information.

©2026 MARIS MLS . All rights reserved.

DMCA Notice


Powered by Luxury Presence