
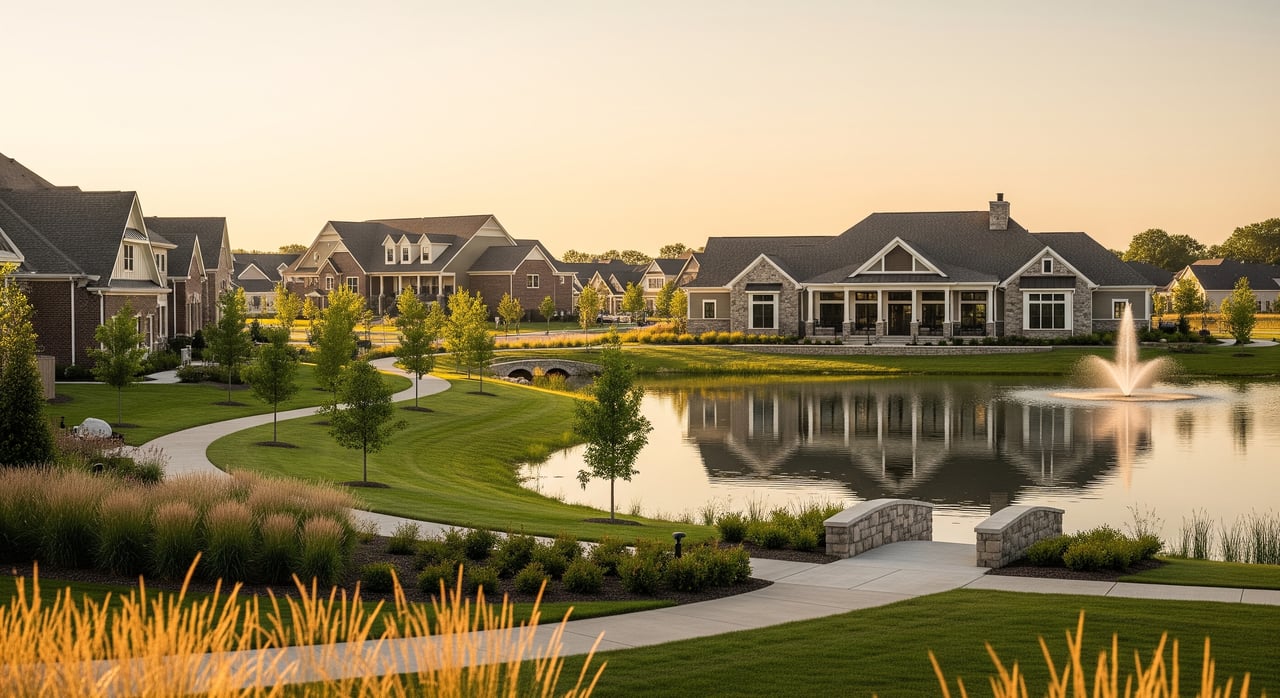
Picture your morning starting on a quiet street where sidewalks connect to a loop of trails, and the neighborhood pool opens later for an afternoon swim. That is the rhythm many people look for in O’Fallon’s master-planned communities, where daily life is shaped by built-in amenities and a cohesive neighborhood design. If you are weighing a move, you want more than floor plans. You want to know how it actually feels to live there week to week, what to expect from the HOA, and how your commute and errands will fit your routine. This guide walks you through the lifestyle, housing, and practical details so you can decide whether an O’Fallon master-planned community fits your next chapter. Let’s dive in.
What “master-planned” means in O’Fallon
Master-planned communities in O’Fallon are designed as complete neighborhoods with coordinated amenities, consistent design standards, and active homeowner associations. You will typically find a central clubhouse, seasonal pools or splash pads, trails, and small parks tucked throughout the subdivision. Streets often include sidewalks on both sides to make internal walking and biking easier.
Most communities feature detached single-family homes on standardized lot widths, with some offering townhomes, paired villas, or lower-maintenance patio homes. Architectural guidelines help keep exteriors cohesive, which can support curb appeal over time. An HOA oversees common areas, amenity operations, and design rules, and collects dues to fund those services.
Amenities and neighborhood design
You can expect a core set of on-site features that support day-to-day living:
- Clubhouse or community center for gatherings and fitness rooms.
- Community pools and splash pads in season.
- Multi-use trails and sidewalks for walking, jogging, and biking.
- Pocket parks, playgrounds, and picnic shelters.
- Planned green space, ponds, and conservation buffers.
- Sports courts or fields, and sometimes small community gardens.
These amenities are designed to be close to home, so you can fit in a quick walk or a swim without planning a big outing. Design guidelines typically address exterior materials, paint colors, fencing, and landscaping. Before you buy, review the HOA’s covenants and rules so you understand what is allowed and how changes are approved.
Everyday recreation and events
In many O’Fallon master-planned neighborhoods, the trail network and parks become part of your weekly routine. You might take an evening loop on the sidewalks, meet neighbors at the pool, or enjoy a playground within a short walk. Most residents still drive to broader city destinations, but having amenities on site makes casual recreation easy.
HOAs and developers often support seasonal events like pool openings, holiday parades, block parties, and small festivals. These gatherings can make it easier to get to know neighbors. Many communities are also near small retail nodes or within a short drive of larger shopping centers, so coffee, family dining, and errands stay convenient.
Families who prioritize school access often look at district boundaries during their search. O’Fallon-area neighborhoods may be served by districts such as Fort Zumwalt, Wentzville, or Francis Howell, depending on the subdivision. Because boundaries can change, confirm the assigned schools directly with the district before making an offer.
Commute and transportation
Life in these communities is usually car-oriented. Most households own one or more vehicles, and garages and driveways are sized to match. Major interstates and regional parkways connect O’Fallon to employment centers throughout St. Charles County and the greater St. Louis metro.
Daily commute times vary by your destination and time of day. Rush-hour congestion on key corridors can extend trips, so it helps to test-drive your route at the times you would normally travel. Fixed-route transit is limited in many suburban areas, and express options are concentrated along major corridors. Plan your commute with that in mind.
Home styles, builders, and costs
You will find a mix of ranch and two-story single-family homes, with open kitchens, flexible family rooms, and private bedroom suites. Some neighborhoods also offer attached townhomes, paired villas, or patio homes that appeal to buyers seeking lower exterior maintenance. Finish levels range from standard packages to upgraded options that add design features and performance materials.
Large national and regional builders are common in O’Fallon’s master-planned communities, alongside local firms. Pricing varies by neighborhood age, lot size, square footage, and the amenity package. When you budget, consider the full cost of ownership beyond your mortgage:
- HOA dues for amenities and common-area maintenance.
- Property taxes assessed by St. Charles County.
- Utilities and potential special district assessments, if applicable.
Always review HOA budgets, reserve studies if available, and covenants to understand what your dues cover and how they may change over time.
How O’Fallon compares to nearby suburbs
If you are exploring the broader area, you will notice some distinct trade-offs:
- City of St. Charles: More historic housing and a walkable core. O’Fallon’s master-planned neighborhoods tend to offer newer construction and integrated amenities, with a more suburban feel.
- St. Peters: A mix of older and newer subdivisions with significant retail. O’Fallon’s newer communities often feature coordinated design standards and fresh amenity sets.
- Wentzville: Newer and more exurban in many areas. You may find newer homes and larger developments but longer drives to central St. Louis jobs.
- Lake St. Louis: Planned communities with lake-focused recreation. O’Fallon’s master-planned options offer amenity-rich living without the premium tied to lake access in certain areas.
Across these cities, school district boundaries, price per square foot, lot sizes, and commute patterns will vary. Many buyers choose O’Fallon to balance newer neighborhood amenities with access to regional employment and retail.
How to tour and what to ask
Use your model-home visit and neighborhood drive to gather details that matter day to day:
- Amenities and access: Confirm hours, guest policies, and any pass or wristband requirements.
- Trails and parks: Walk a loop to see trail connections, lighting, and proximity to your preferred homesites.
- HOA rules and dues: Review covenants, design guidelines, and current budgets so you know what is covered and what approvals are required.
- Parking and storage: Check driveway lengths, street parking rules, and garage dimensions for your vehicles and gear.
- Homesite factors: Note sun exposure, tree canopy, and proximity to ponds or stormwater features.
- Special districts or assessments: Ask about any additional fees beyond HOA dues.
- Commute testing: Drive to your most frequent destinations at peak times.
- School boundaries: Confirm assigned schools and transportation options directly with the district.
Bring a list of must-haves and nice-to-haves so you can compare communities consistently.
Is a master-planned community right for you?
If you value on-site amenities, consistent streetscapes, and a neighborhood calendar of events, O’Fallon’s master-planned communities deliver a convenient, organized lifestyle. You trade some exterior flexibility for cohesive design and shared spaces that are maintained for you. If you want larger lots with fewer rules, or you prefer a historic setting, you may lean toward older neighborhoods in nearby cities.
The right choice comes down to your routine, budget, and the feel you want when you step outside your front door. Touring with a clear checklist and a trusted local advisor makes the decision easier.
Next steps with a local guide
Choosing between several strong neighborhoods takes local insight. Our team offers relocation-style tours, guidance on school boundary verification, and side-by-side comparisons of amenities and ownership costs. When you are ready, we will help you line up model homes, view HOA documents, and understand resale trends at the community level.
If you are exploring O’Fallon’s master-planned options, connect with The Monschein Team for a personalized plan and neighborhood tour tailored to your goals.
FAQs
What is a master-planned community in O’Fallon, MO?
- It is a coordinated neighborhood with on-site amenities, design standards, and an active HOA that manages common areas and community rules.
What amenities do O’Fallon master-planned neighborhoods usually include?
- You will commonly see a clubhouse, pool or splash pad, trails and sidewalks, playgrounds, parks, and sometimes sports courts or small gardens.
How do HOA fees work in these communities?
- HOAs collect dues to fund amenities and common-area upkeep; review current budgets and covenants to see what is covered and how fees may change.
Which school districts serve O’Fallon subdivisions?
- Boundaries vary by neighborhood and can change; many areas are served by districts such as Fort Zumwalt, Wentzville, or Francis Howell. Verify assignments with the district.
What is commuting like from O’Fallon to major job centers?
- Most residents drive using regional interstates and parkways; commute times depend on destination and rush-hour traffic, so test routes at your typical travel times.
What home styles are common in O’Fallon master-planned areas?
- You will see ranch and two-story single-family homes, plus some townhomes, villas, or patio homes with open layouts and contemporary finishes.
How do these neighborhoods compare to nearby suburbs?
- O’Fallon’s master-planned areas emphasize newer construction and integrated amenities, while places like St. Charles offer historic cores and Lake St. Louis offers lake-focused living.
What should I ask during a community tour?
- Confirm amenity hours, HOA rules and dues, parking and guest policies, any special assessments, commute patterns, and school boundaries relevant to your home choice.