Property Description
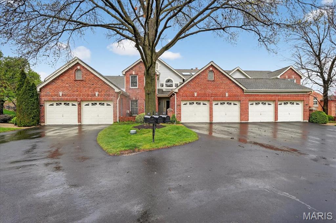
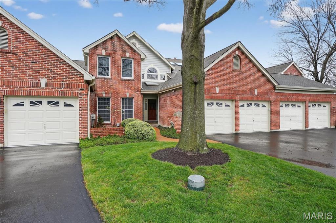
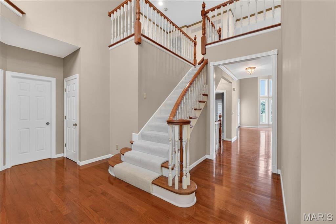
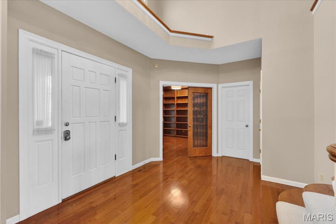
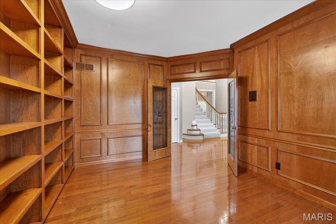
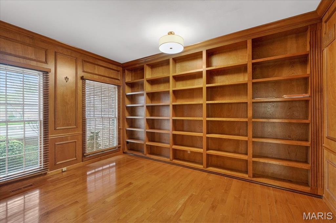
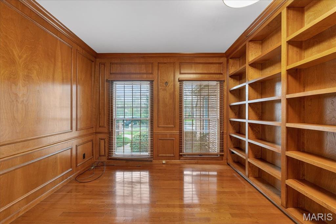
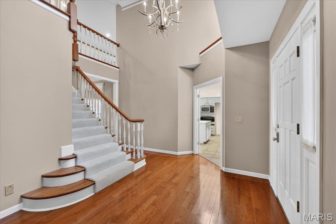
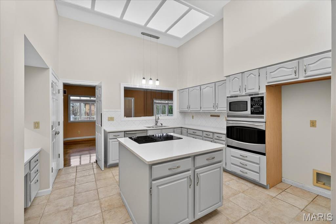
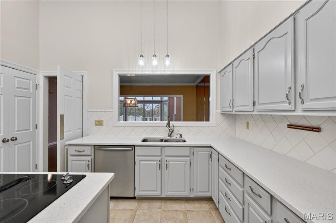
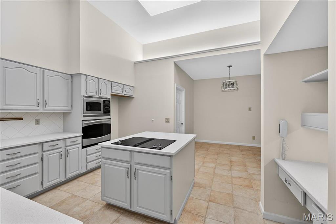
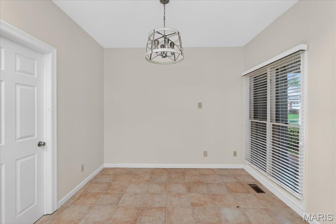
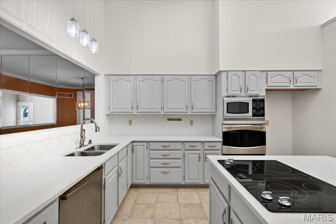
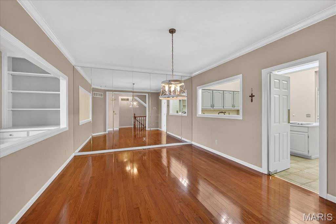
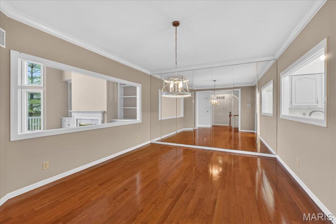
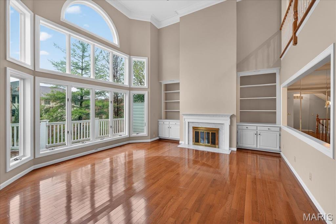
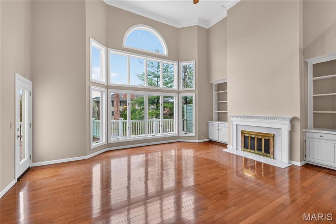
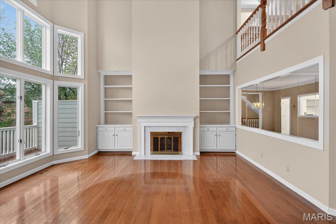
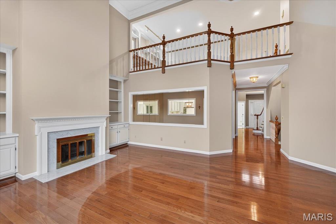
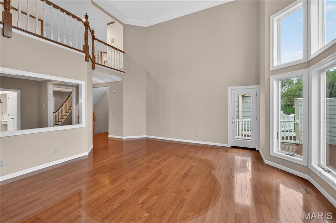
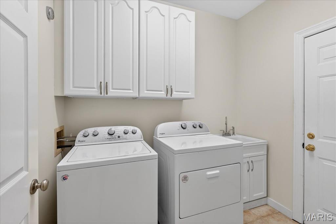
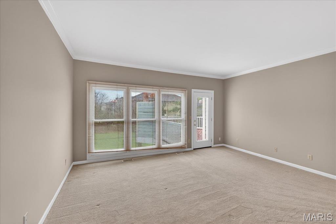
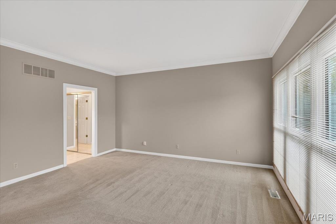
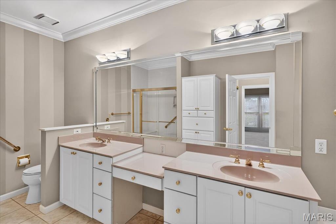
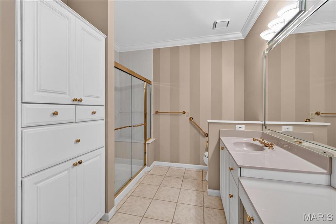
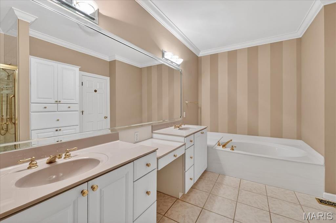
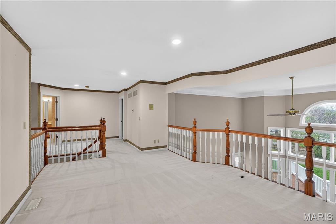
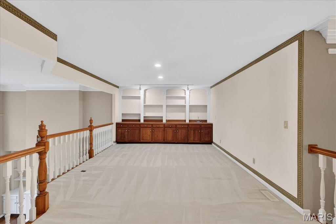
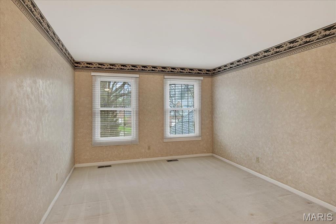
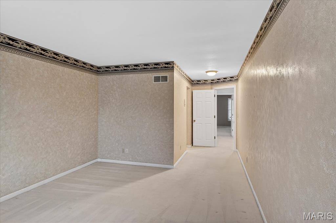
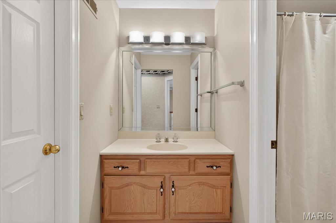
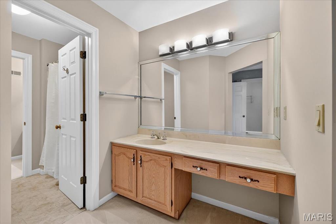
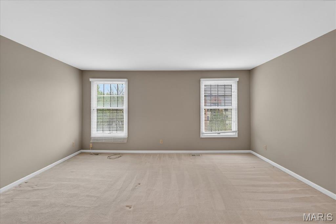
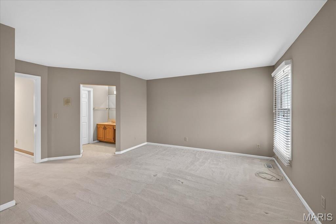
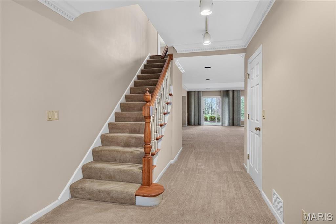
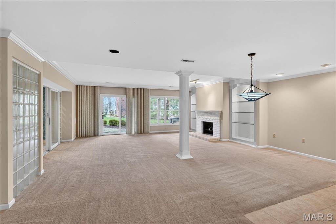
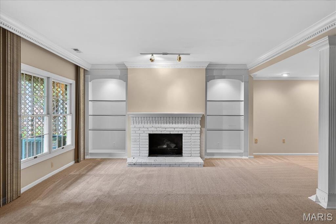
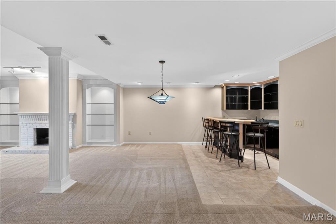
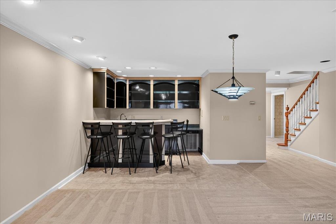
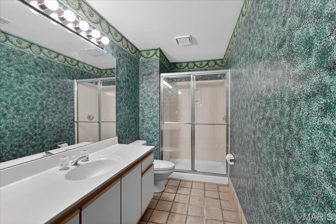
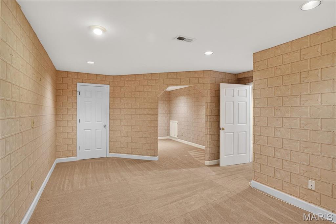
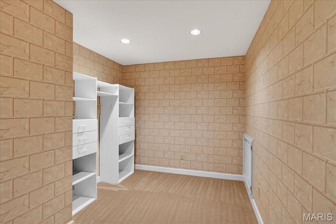
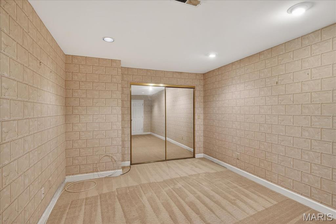
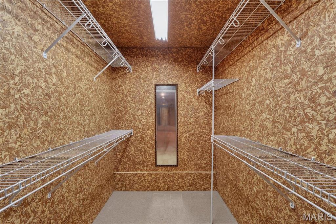
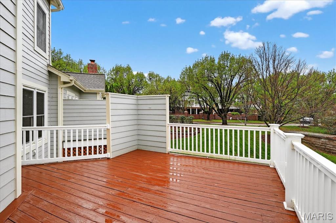
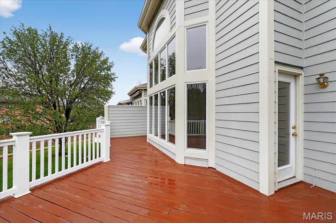
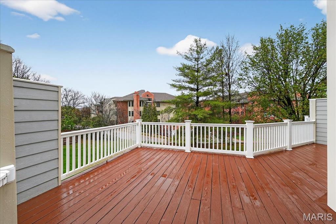
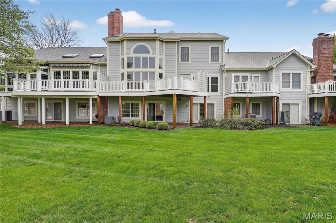
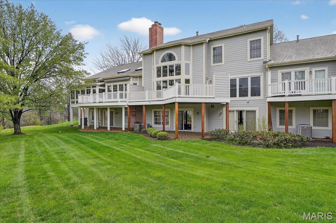
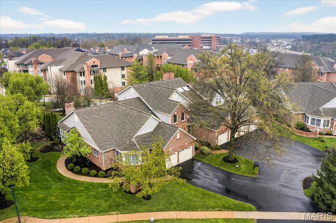
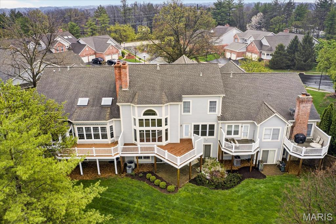
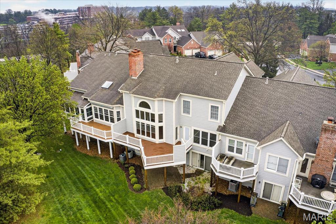
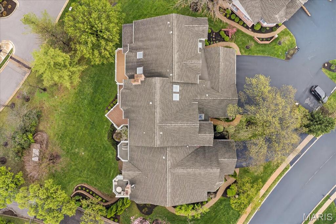
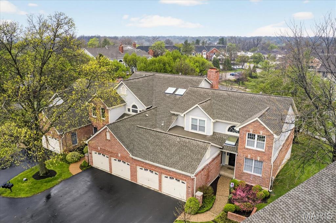
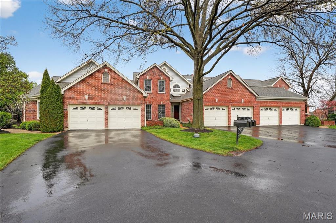
Beautifully designed 1.5-story villa offering an ideal blend of space, comfort, and timeless style. Step inside to a dramatic two-story great room featuring a wood-burning fireplace, custom built-in bookcases with cabinetry, and direct access to the deck, all seamlessly flowing into the formal dining room--both accented by rich wood flooring. A private study with wood floors, leaded glass double doors, and built-in bookcases creates the perfect work-from-home retreat. The kitchen is well-appointed with tile flooring, solid surface countertops, center island, planning desk, tile backsplash, an electric cooktop, and opens to a bright breakfast room. The main-level primary suite offers a spacious bedroom with both a walk-in closet and an additional closet, private deck access, and an ensuite bath with double vanities, soaking tub, and separate walk-in shower. Upstairs, you'll find a versatile loft with a built-in desk, along with two additional bedrooms and a full Jack & Jill bath. The walk-out lower level expands your living space with a large rec room featuring a second wood-burning fireplace, built-in bookcases, and a walk-behind wet bar, plus an exercise/hobby room, bonus room, and full bath. Additional highlights include a main floor laundry room, deck, aggregate patio, two-car garage, and so much more. A wonderful opportunity for low-maintenance living without compromising on space or style.