The Monschein Team
Search

Property Description

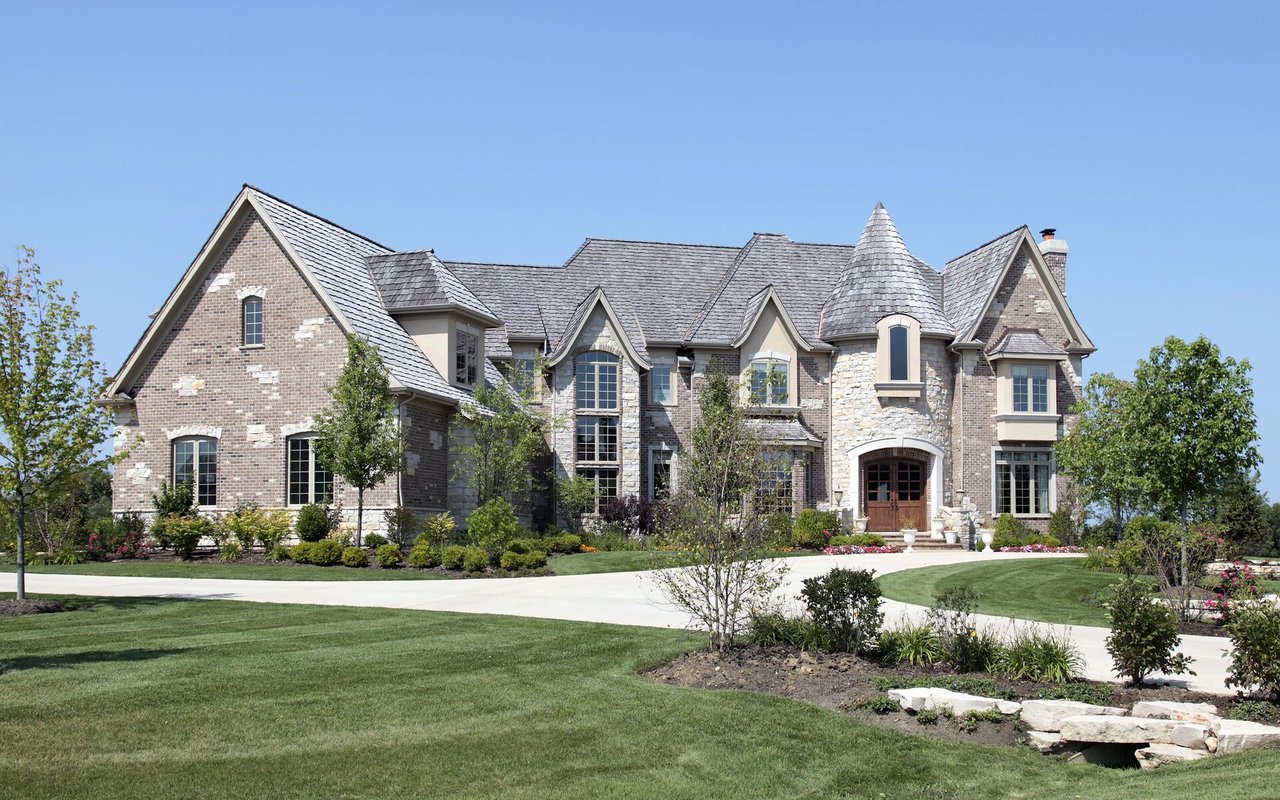
This stunning 2-story home has been thoughtfully updated and offers over 4,600 sq. ft. of beautifully finished living space, including a recently finished walk-out lower level. Numerous updates throughout include solid surface flooring across the entire home, a newer roof, and a newer HVAC system for peace of mind and comfort. Step inside to discover a spacious living room and formal dining room. The inviting great room features a cozy gas fireplace, a wet bar, and a wall of windows that flood the space with natural light. The kitchen is a chef's dream with granite countertops, a center island, stainless steel appliances, double ovens, and an adjoining breakfast room plus a bright sunroom -- perfect for morning coffee. Upstairs, the luxurious primary suite boasts vaulted and beamed ceilings, dual walk-in closets, and a spa-like bath with a soaking tub, separate shower, and dual vanities. Three additional bedrooms and two full baths complete the upper level. The finished walk-out lower level is ideal for entertaining or relaxing, featuring a large rec room, a stunning stone and quartz wet bar area, an additional bedroom, and a full bath -- all while still offering ample storage space. Outside, enjoy the peaceful, private yard from the deck or patio, or take advantage of the community's pools, sports courts, and walking trails. With a main-level laundry room and a spacious 3-car garage, this home truly has it all!

Basic Information

Property Status
Sold
Date Sold
July 15, 2025
  • Bedrooms

    5

  • Bathrooms

    5

  • Sq.Ft.

    4,732

  • Acres

    0.51

Features & Amenities

1525 Honey Locust Court
Navigate
Large brick and stone home with a slate roof, turret, and landscaped front lawn.

Explore Wildwood

Embrace serene living with lush open spaces, estate homes, and a thoughtfully planned community.

read more
1525 Honey Locust Court

I'm Interested In

1525 Honey Locust Court

or Contact

pretitle

Featured Properties

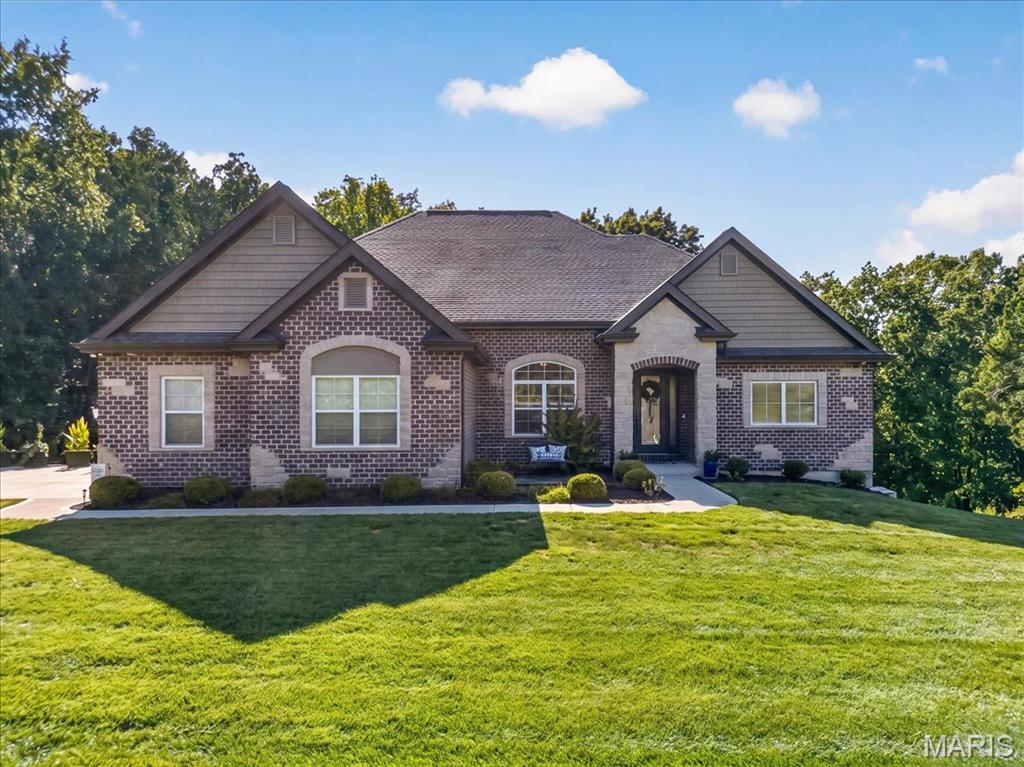
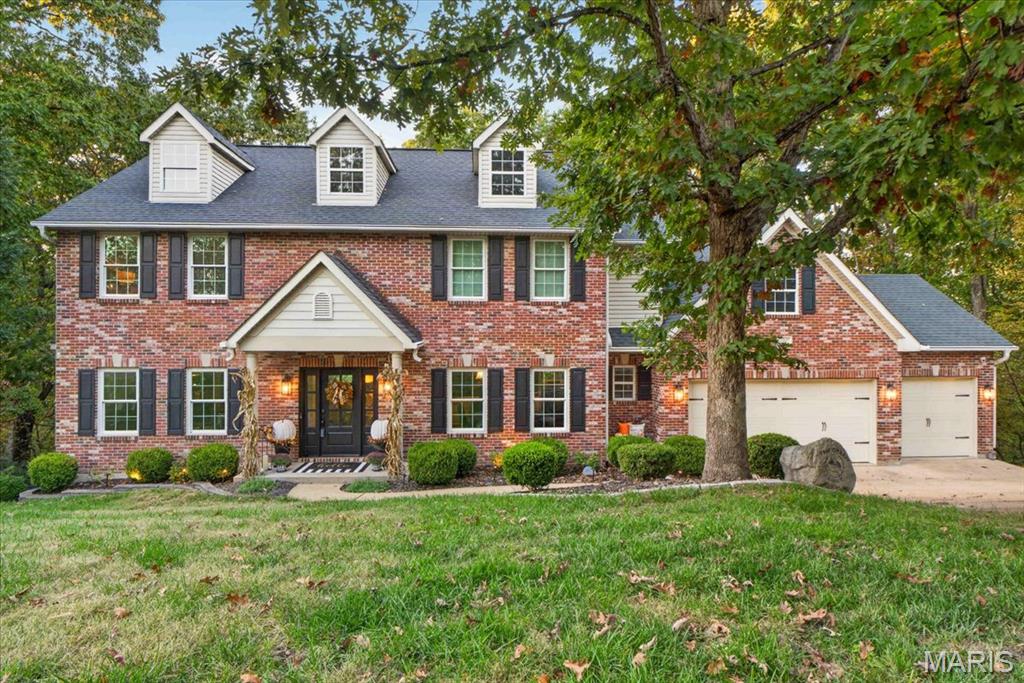
  • Brick house with a gray gabled roof, landscaped shrubs, and a broad front lawn. Pending

    $979,900

    1715 Shiloh Ridge Road, Wildwood, MO 63005

    • 4 Beds
    • 6 Baths
    • 4,002 Sq.Ft.
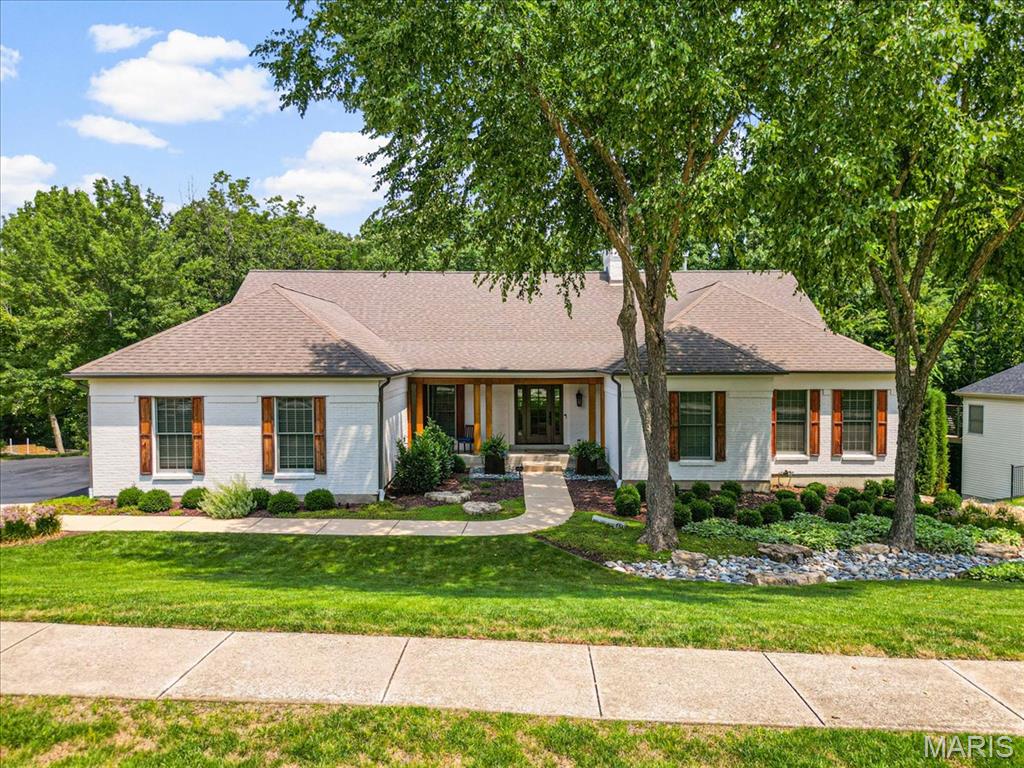
  • Single-story white house with a broad roof, mature shade trees, and a curved front walkway. Pending

    $949,900

    1635 Wildhorse Parkway Drive, Wildwood, MO 63005

    • 5 Beds
    • 4 Baths
    • 4,852 Sq.Ft.
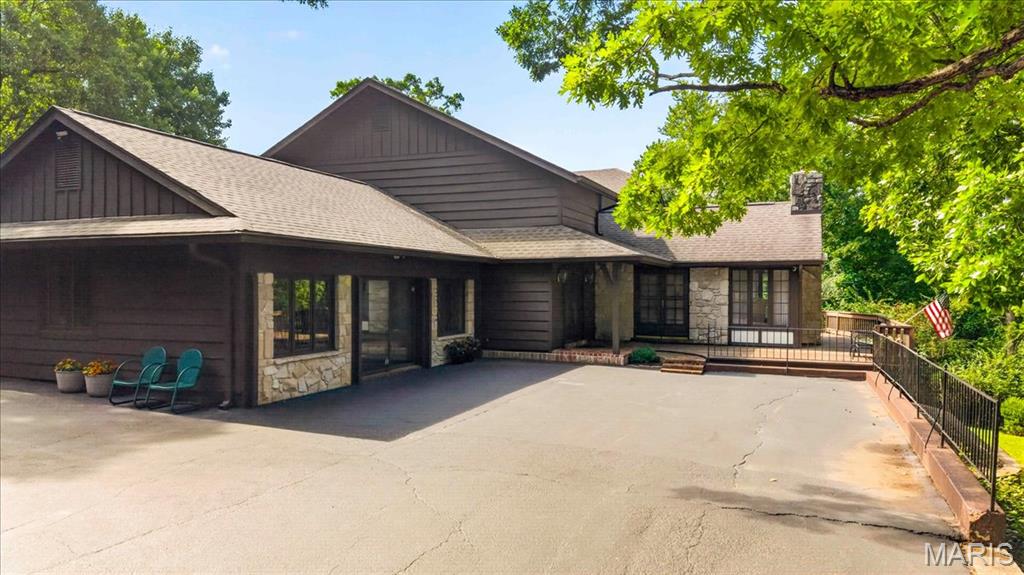
  • Dark-sided house with stone accents and a wide paved driveway beneath mature trees. For Sale

    $789,900

    4622 Vixen Circle, Wildwood, MO 63069

    • 5 Beds
    • 3 Baths
    • 4,126 Sq.Ft.
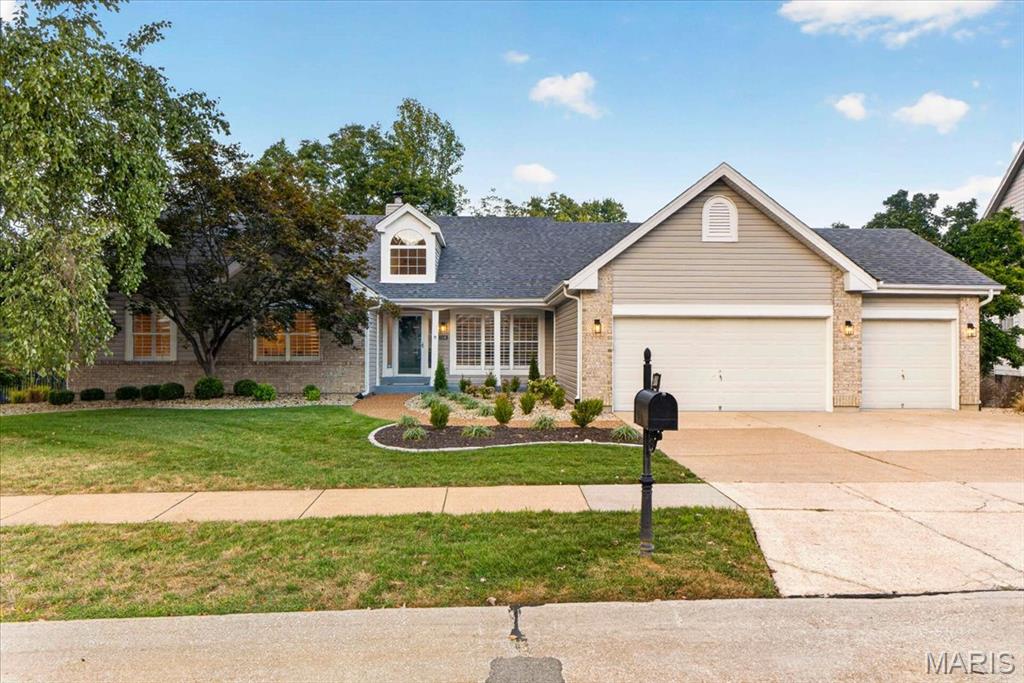
  • Suburban home with a two-car garage, landscaped front yard, and black mailbox. Pending

    $779,900

    1308 Westhampton Woods Court, Wildwood, MO 63005

    • 4 Beds
    • 3 Baths
    • 3,441 Sq.Ft.
  • 16547 Lancaster Estates Drive For Sale

    $675,000

    16547 Lancaster Estates Drive, Wildwood, MO 63040

    • 5 Beds
    • 4 Baths
    • 3,696 Sq.Ft.
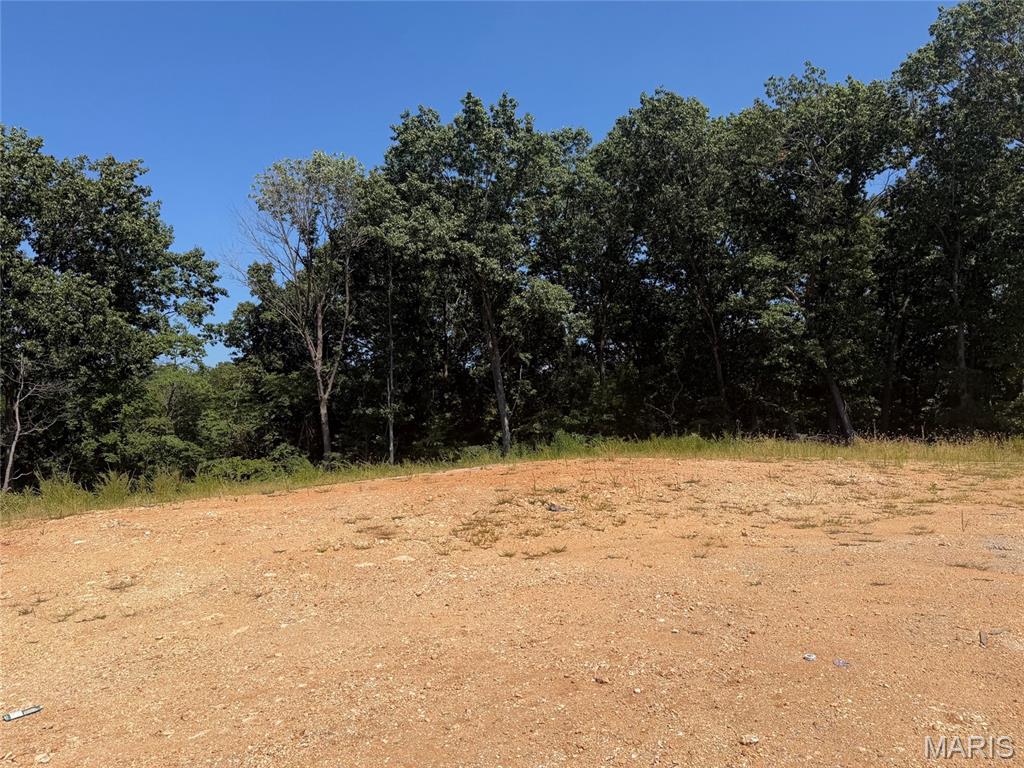
  • Cleared dirt lot bordered by mature trees. For Sale

    $399,900

    3339 W Eden Drive, Wildwood, MO 63038

View All Properties

Follow Us On Instagram