The Monschein Team
Search

Property Description

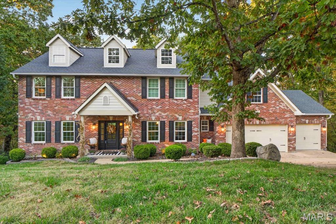
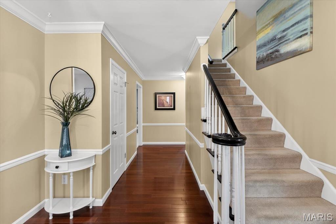
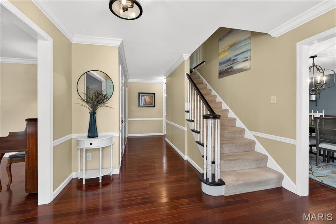
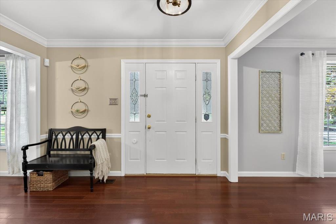
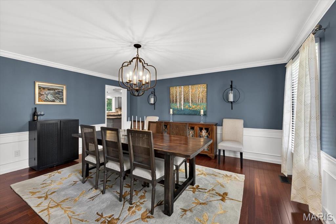
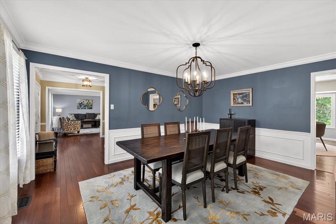
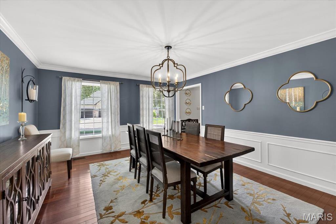
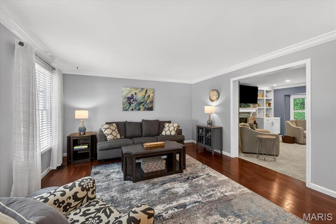
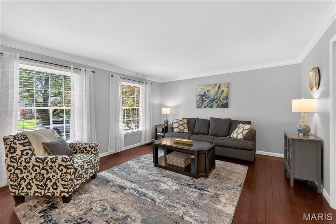
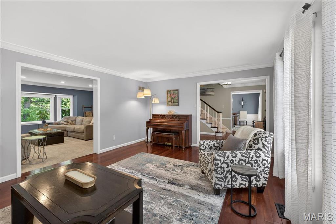
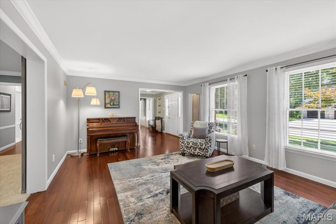
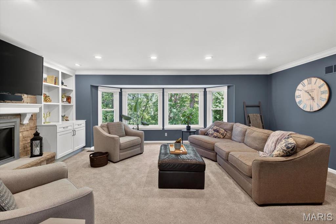
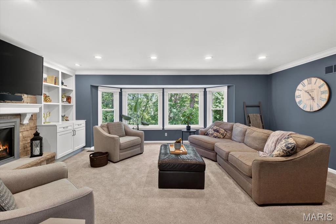
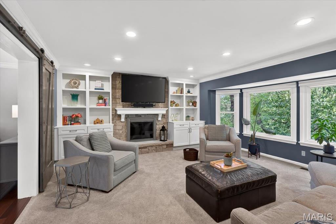
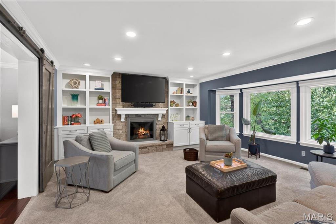
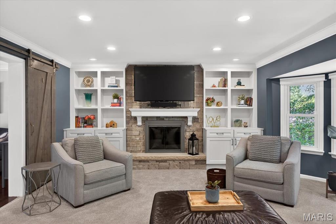
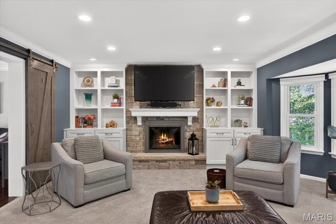
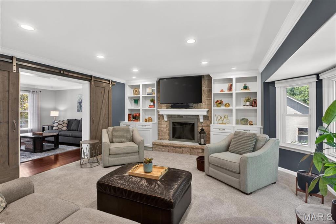
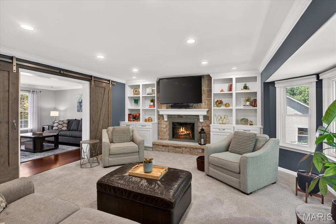
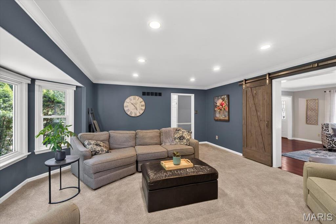
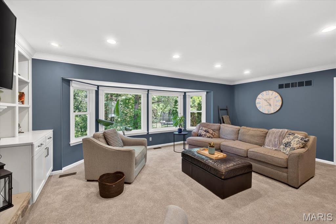
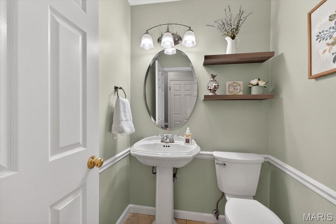
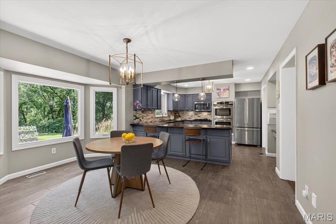
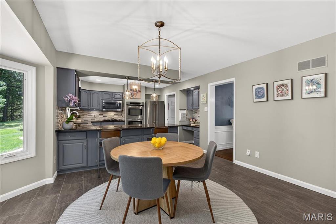
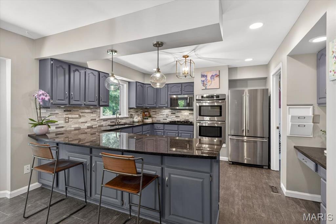
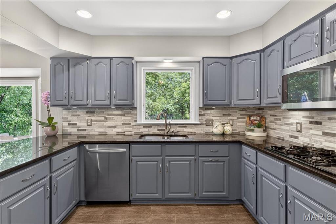
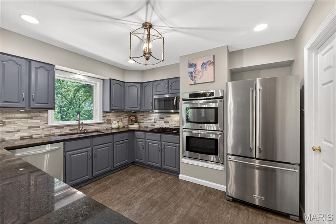
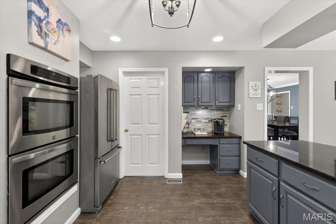
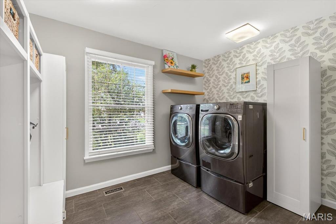
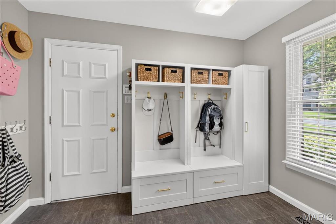
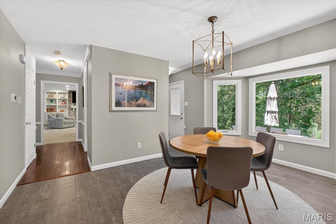
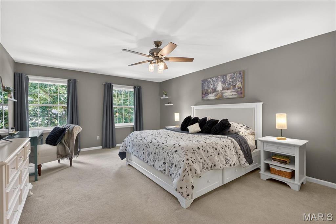
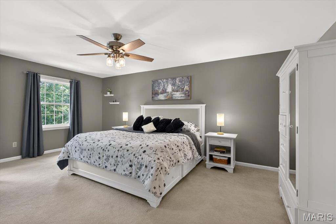
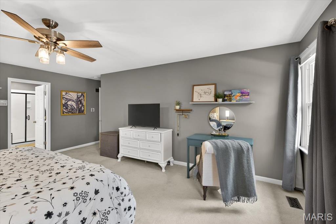
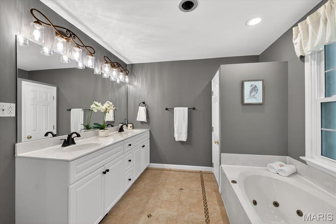
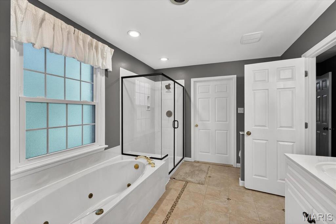
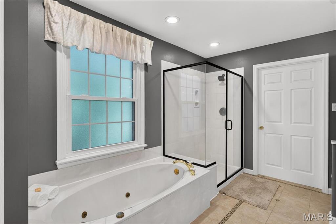
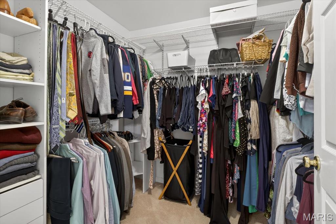
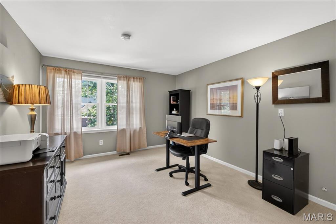
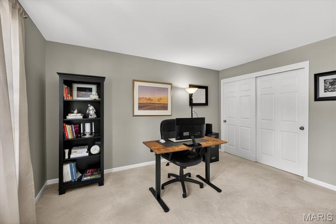
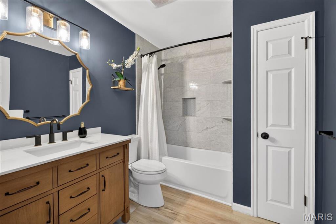
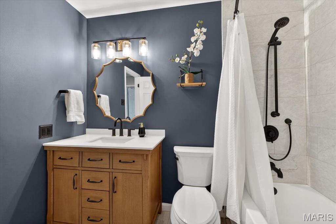
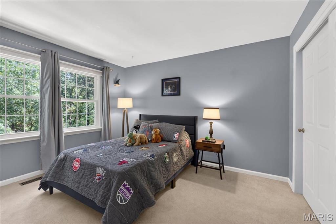
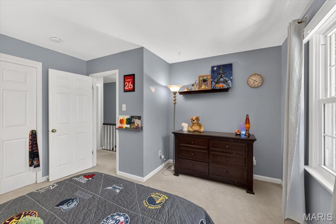
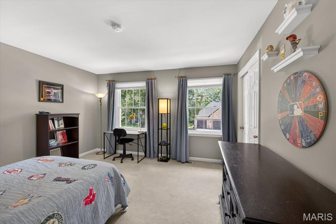
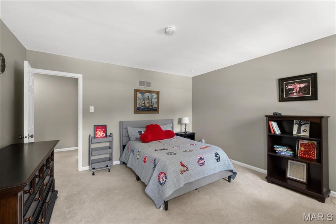
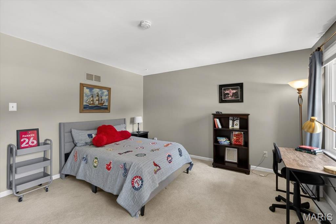
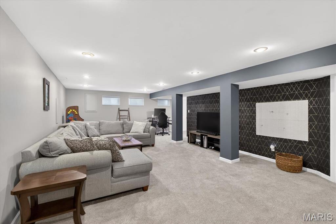
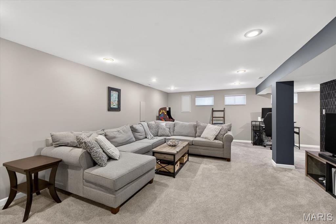
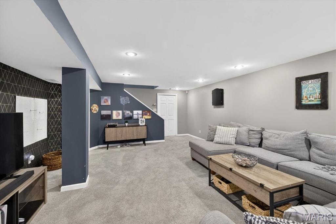
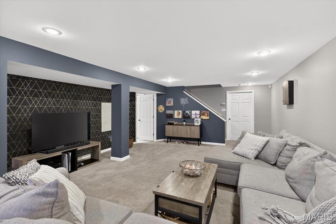
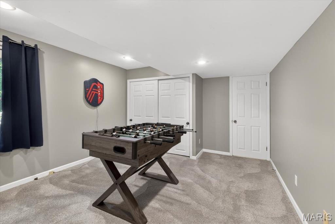
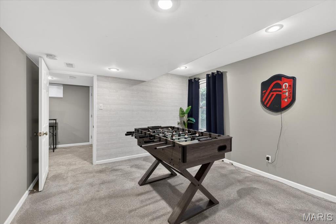
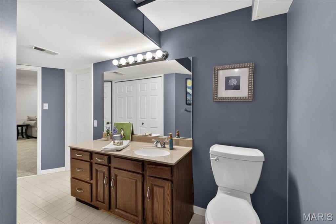
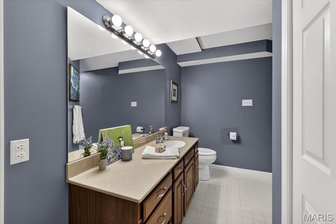
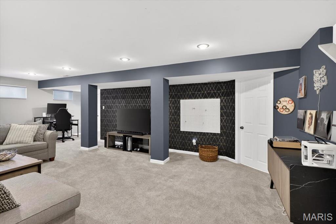
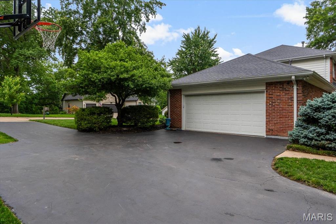
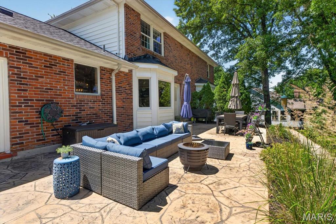
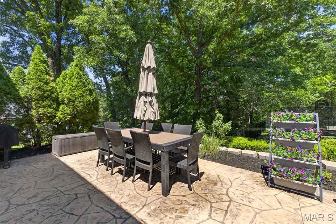
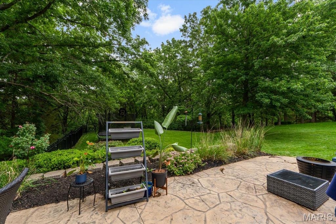
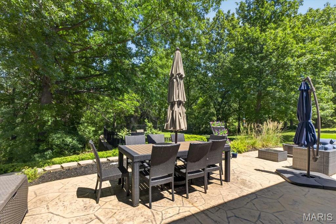
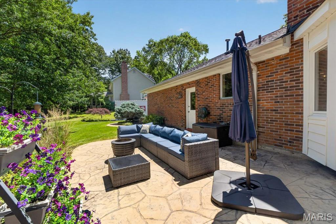
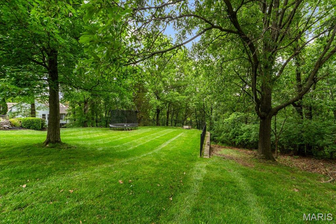
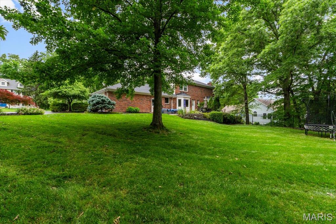
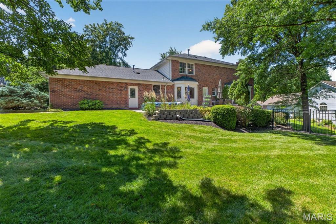
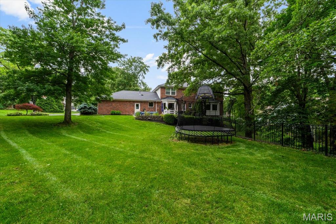
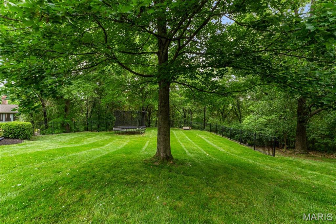
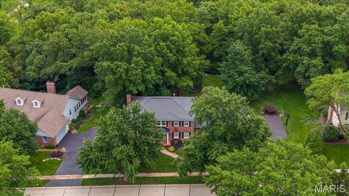
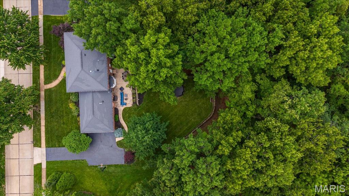
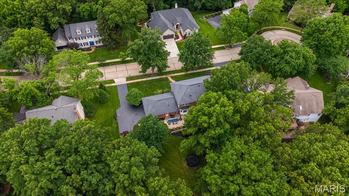
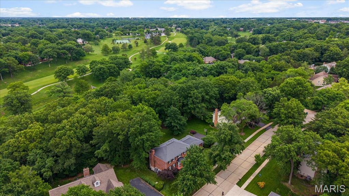
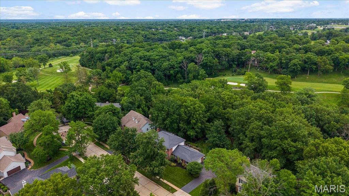
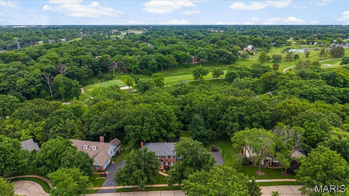
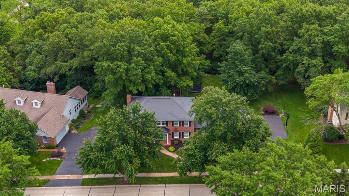
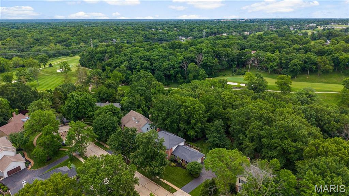
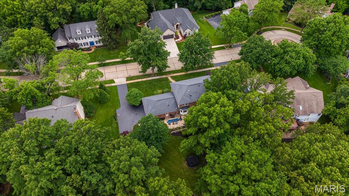
Charming 2-story home set on a large, level lot backing to trees for exceptional privacy and a serene backyard setting. From the moment you enter, you'll appreciate the handsome wood flooring that flows through the formal living room/home office and elegant dining room. The spacious great room is filled with natural light and features a bay window, gas fireplace with stone surround, and custom built-in shelving. The well-appointed kitchen is designed for both everyday living and entertaining, offering granite countertops, a custom tile backsplash, stainless steel appliances, double ovens, a gas cooktop, and an adjoing breakfast room with a planning desk, walk-in pantry and access to a large stamped concrete patio. Upstairs, the spacious primary suite features a walk-in closet and a private ensuite bath with double vanities and a walk-in shower. Three additional bedrooms and an updated full bath complete the upper level. The finished walk-out lower level expands the living space with a large family room, exercise room, additional bedroom, and full bath, ideal for guests, entertaining, or a private retreat. Additional highlights include main-level laundry, an oversized 2-car garage, newer zoned HVAC system (2024), and much more. A wonderful combination of space, updates, and privacy in the highly desirable Rockwood School District!

Basic Information

Property Status
Sold
Date Sold
July 9, 2026
  • Bedrooms

    5

  • Bathrooms

    4

  • Sq.Ft.

    3,784

  • Acres

    0.6

Features & Amenities

2416 Powders Mill Drive
Navigate
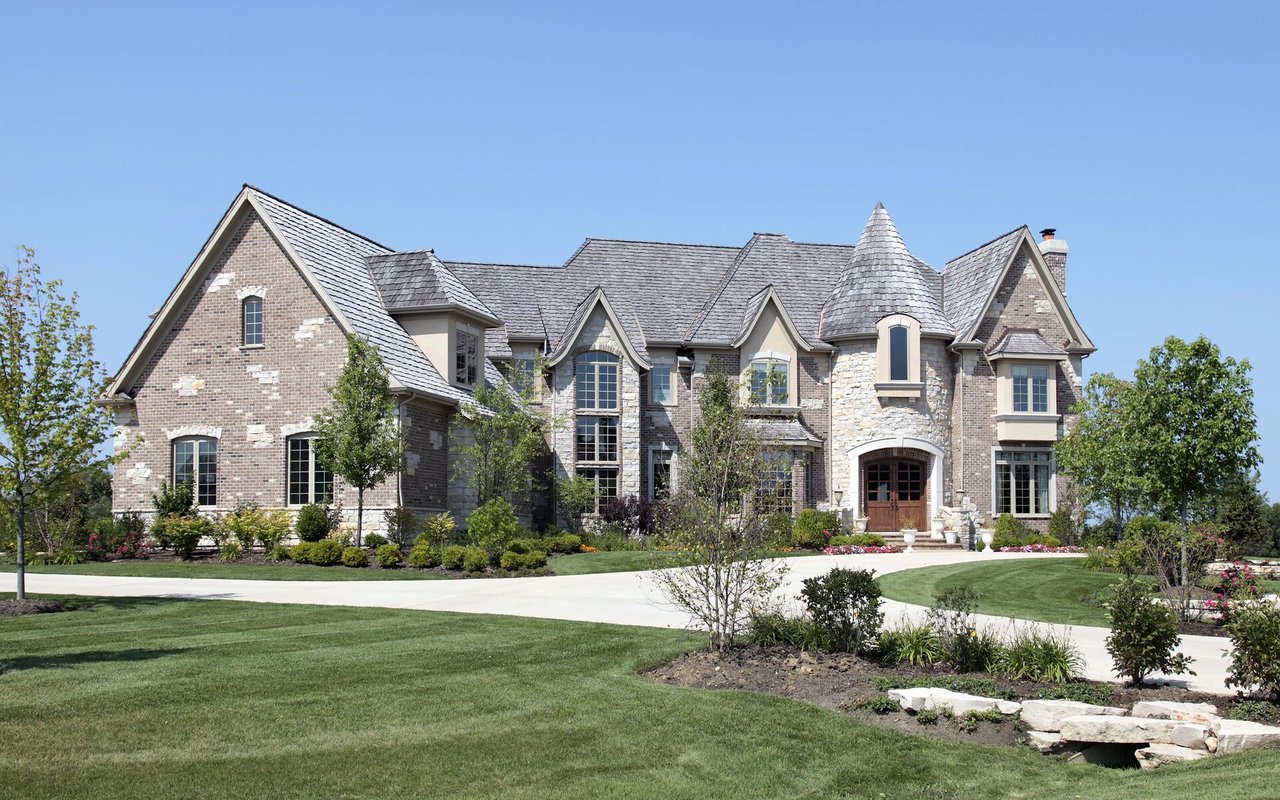
Large brick and stone home with a slate roof, turret, and landscaped front lawn.

Explore Wildwood

Embrace serene living with lush open spaces, estate homes, and a thoughtfully planned community.

read more

I'm Interested In

2416 Powders Mill Drive

or Contact

pretitle

Featured Properties

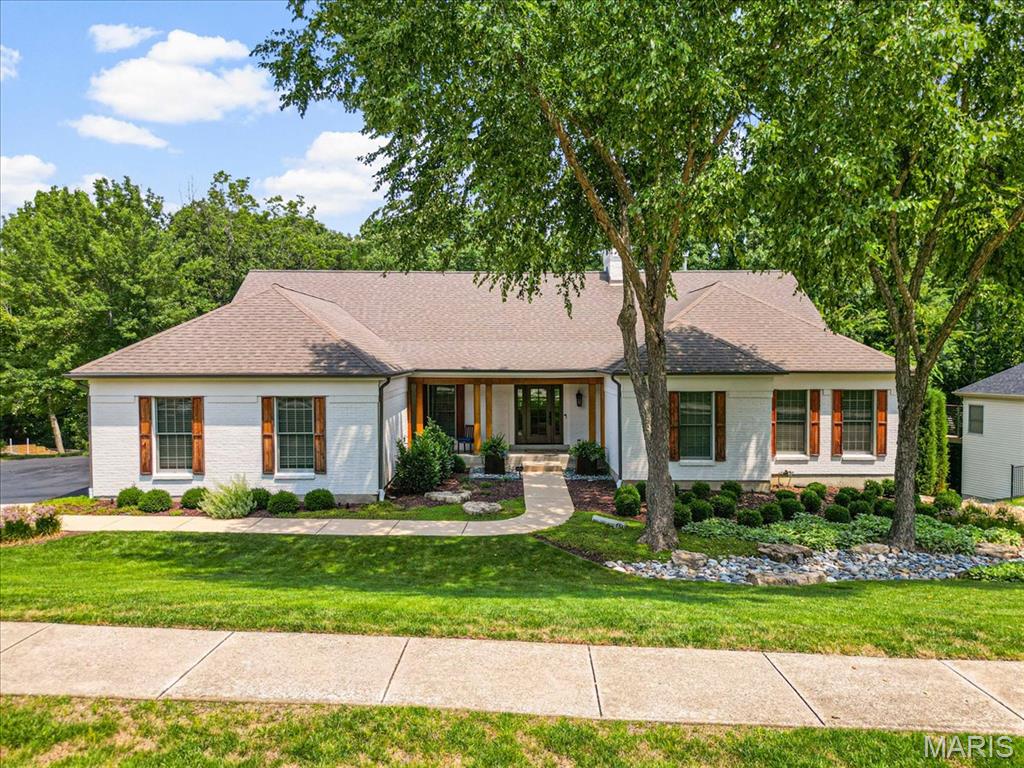
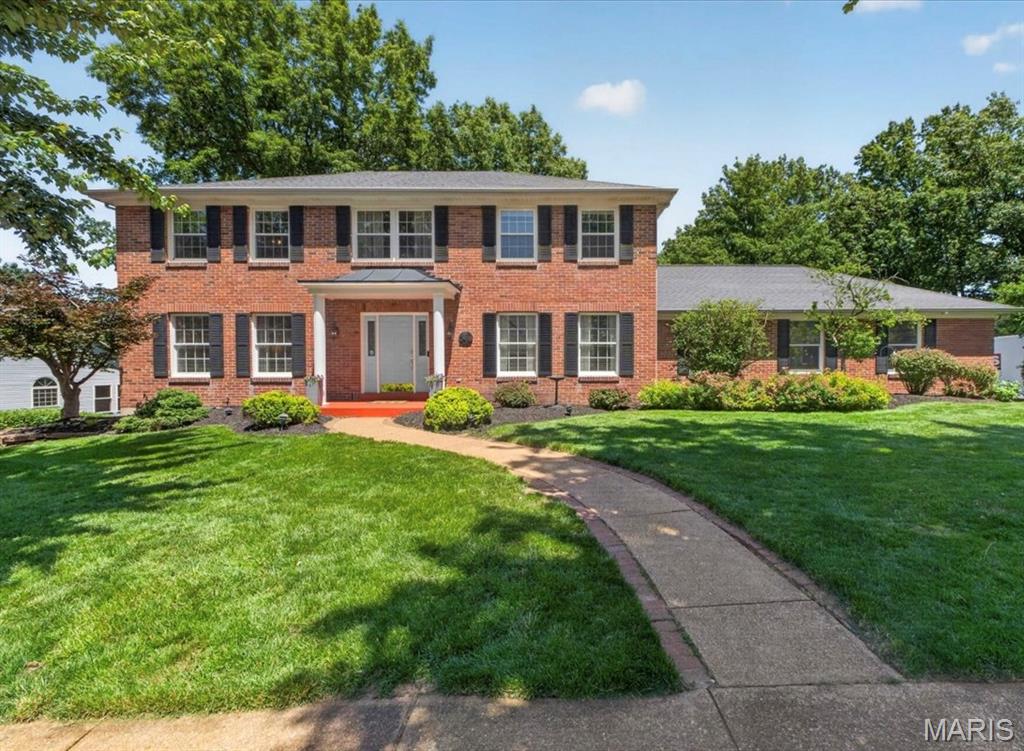
  • Single-story white house with a broad roof, mature shade trees, and a curved front walkway. Pending

    $949,900

    1635 Wildhorse Parkway Drive, Wildwood, MO 63005

    • 5 Beds
    • 4 Baths
    • 4,852 Sq.Ft.
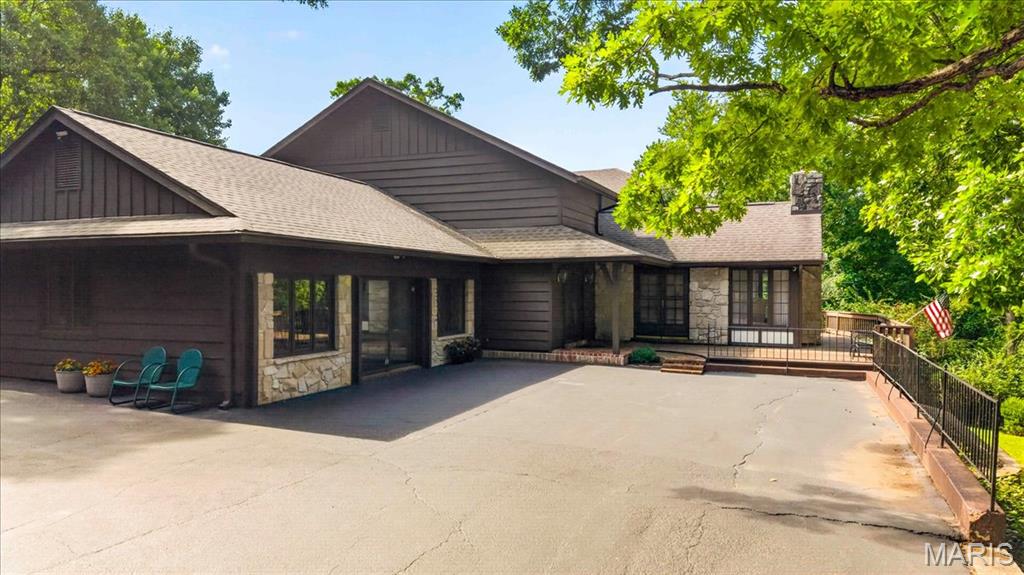
  • Dark-sided house with stone accents and a wide paved driveway beneath mature trees. For Sale

    $789,900

    4622 Vixen Circle, Wildwood, MO 63069

    • 5 Beds
    • 3 Baths
    • 4,126 Sq.Ft.
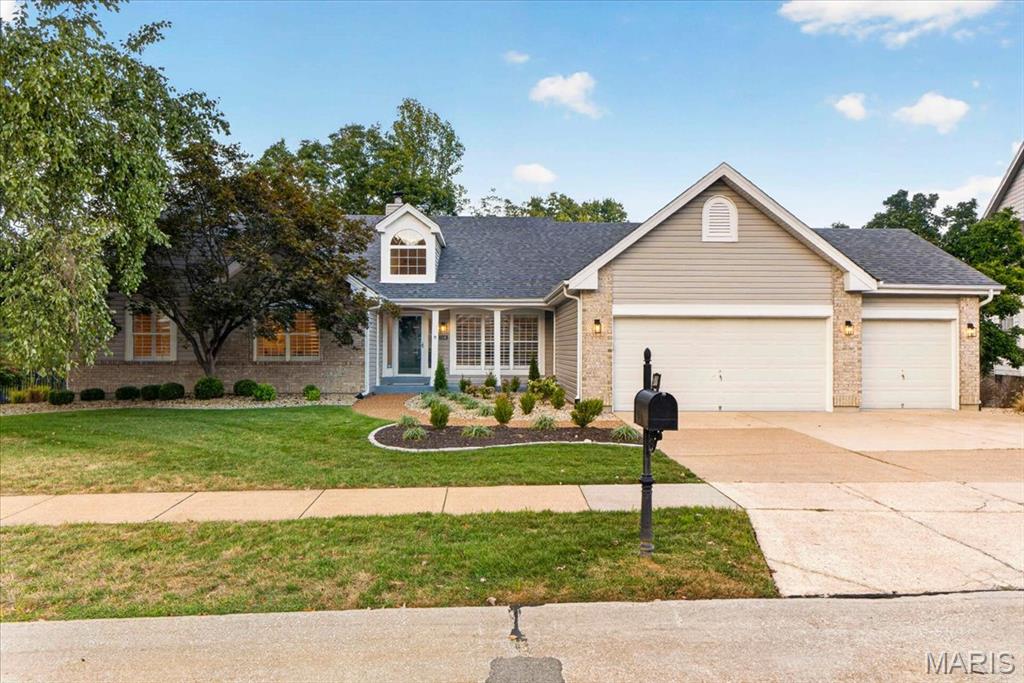
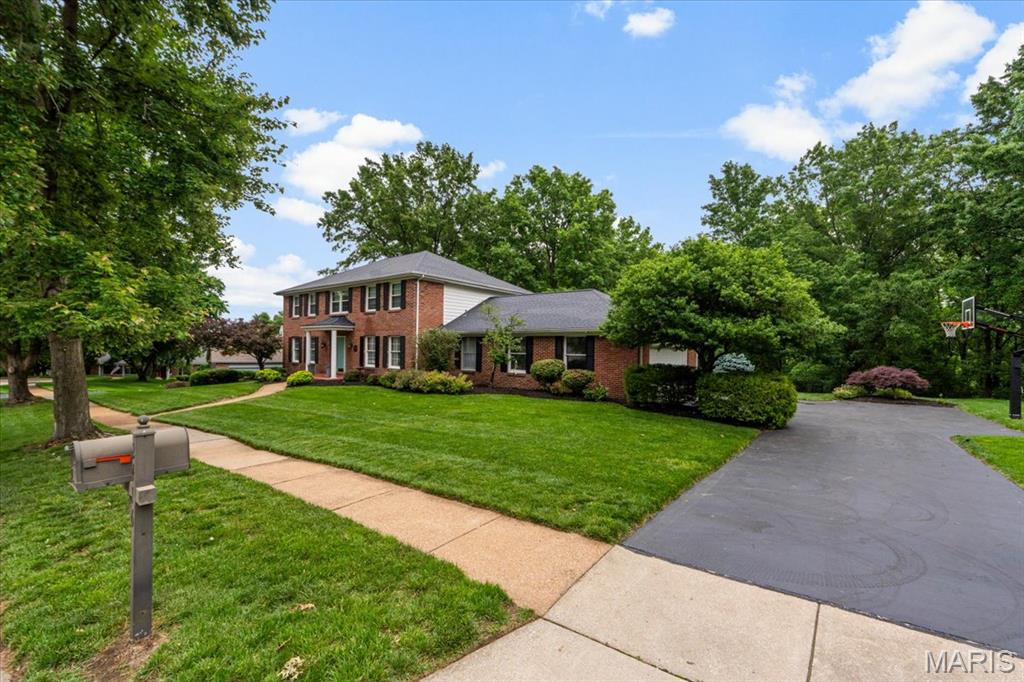
  • Suburban home with a two-car garage, landscaped front yard, and black mailbox. Pending

    $779,900

    1308 Westhampton Woods Court, Wildwood, MO 63005

    • 4 Beds
    • 3 Baths
    • 3,441 Sq.Ft.
  • 16547 Lancaster Estates Drive For Sale

    $675,000

    16547 Lancaster Estates Drive, Wildwood, MO 63040

    • 5 Beds
    • 4 Baths
    • 3,696 Sq.Ft.
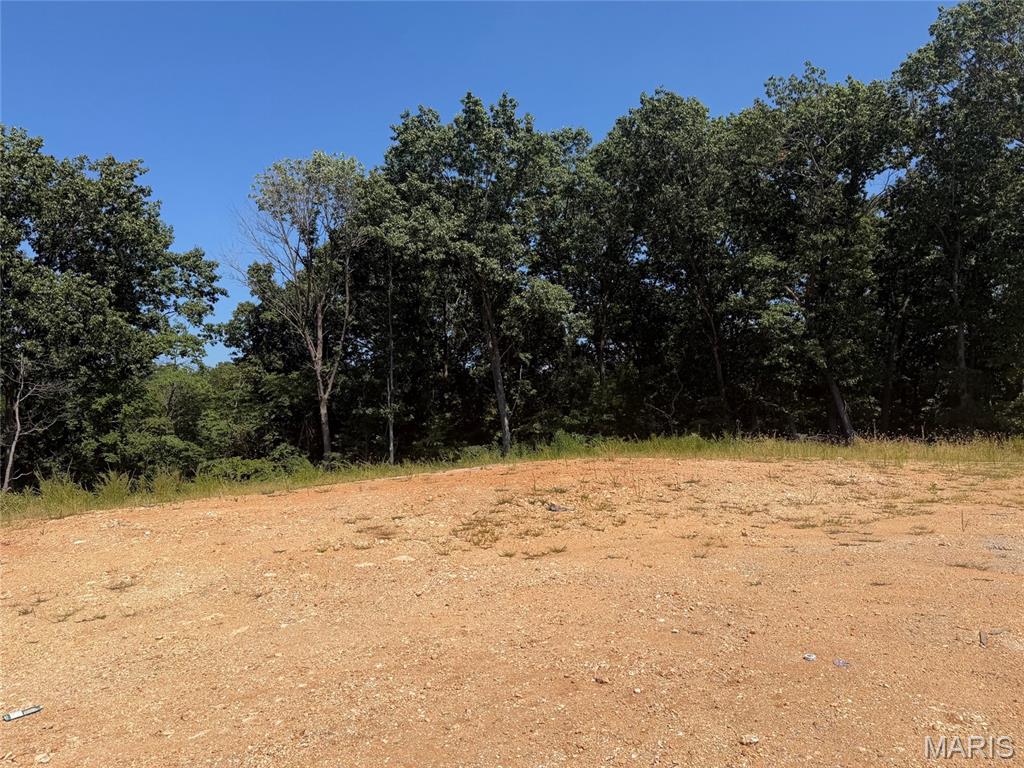
  • Cleared dirt lot bordered by mature trees. For Sale

    $399,900

    3339 W Eden Drive, Wildwood, MO 63038

View All Properties

Follow Us On Instagram