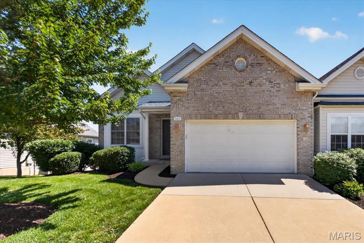
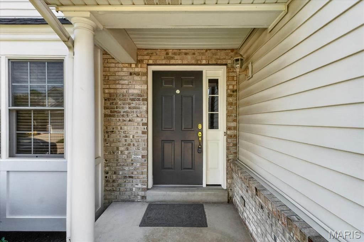
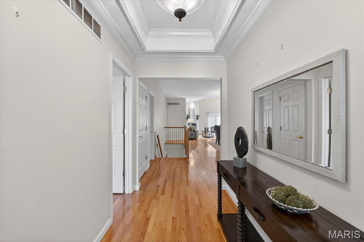
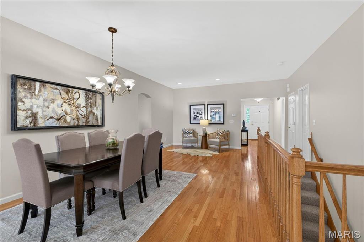
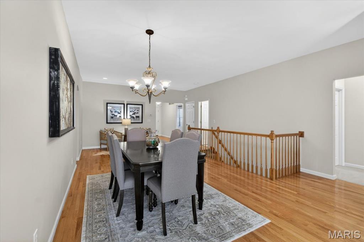
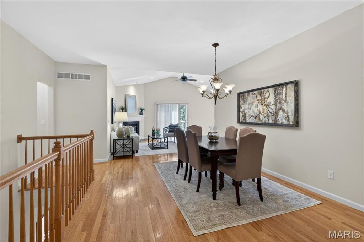
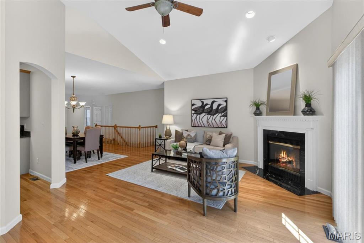
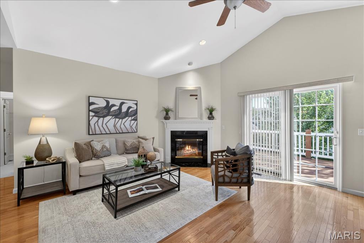
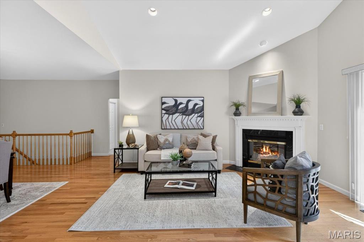
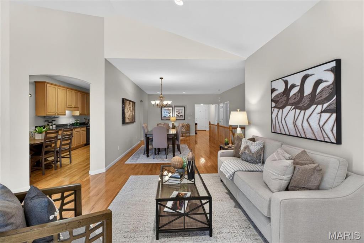
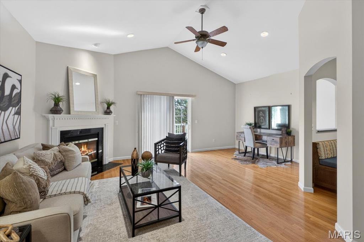
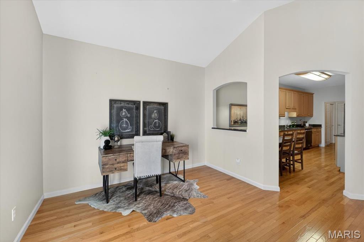
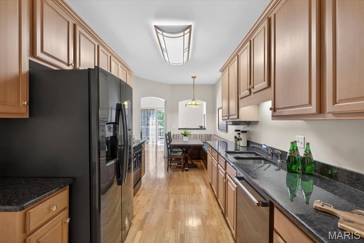
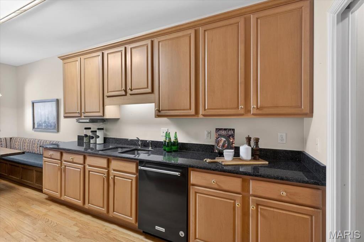
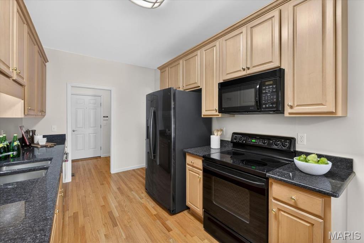
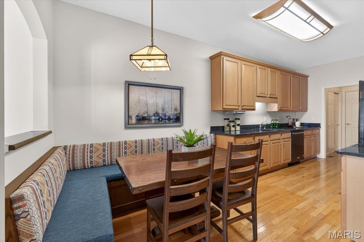
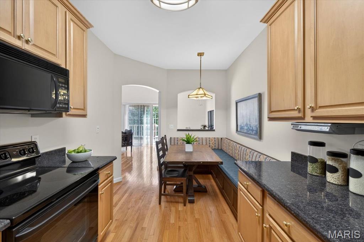
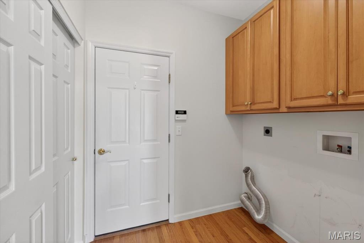
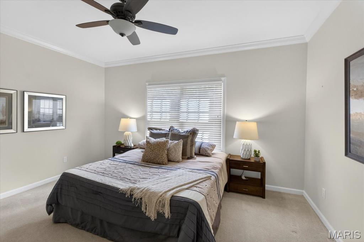
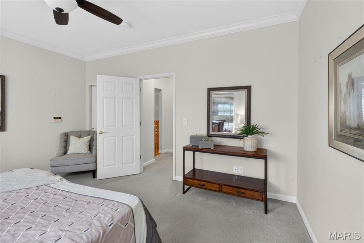
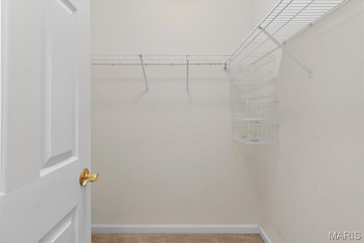
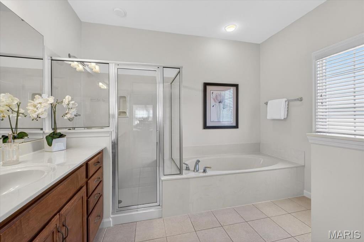
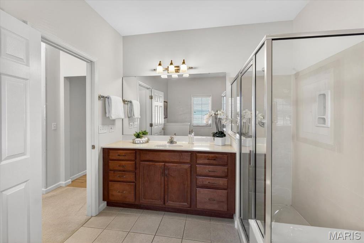
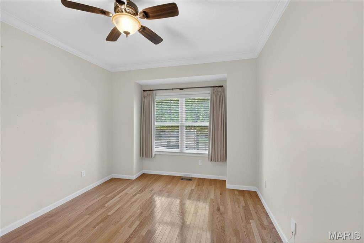
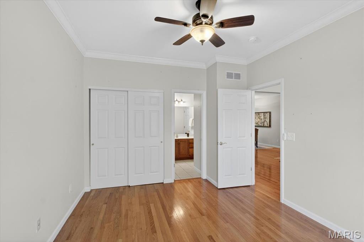
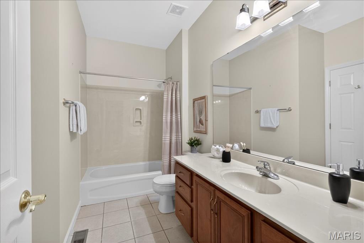
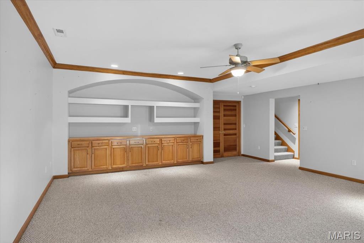
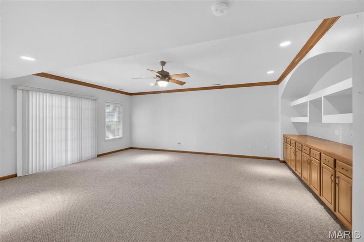
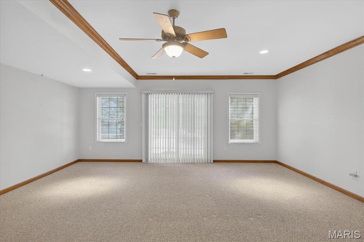
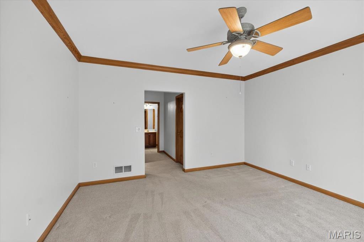
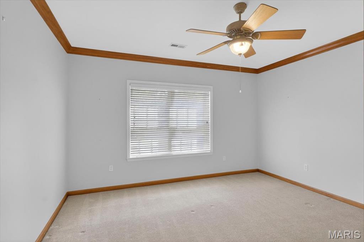
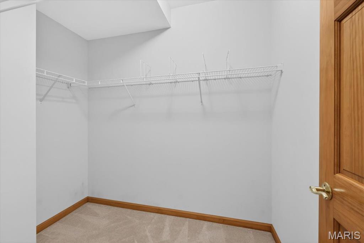
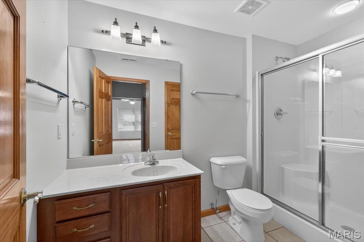
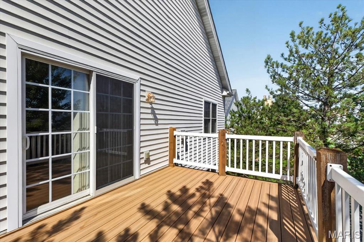
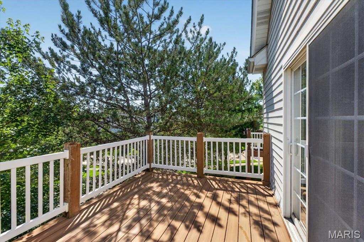
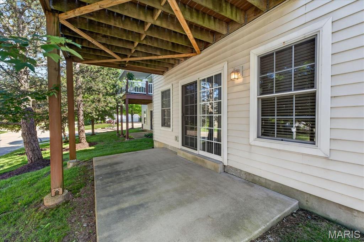
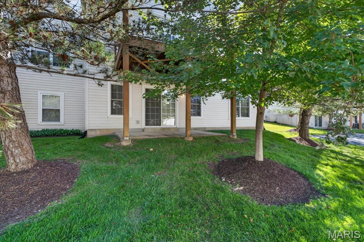
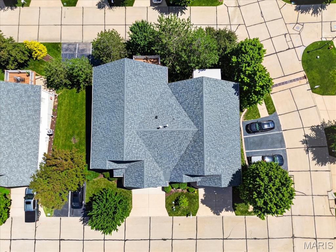
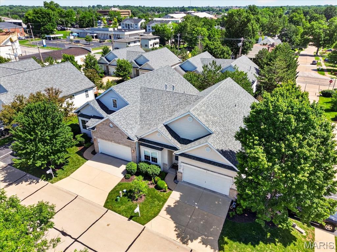
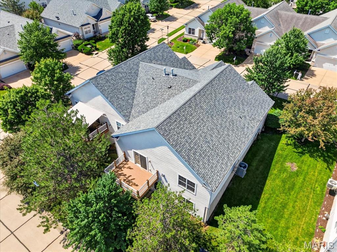
Beautifully maintained ranch villa offering a spacious, open layout with 3 bedrooms and 3 full baths. Wood flooring flows throughout the main level. The inviting vaulted family room features a gas fireplace and direct access to the composite deck, creating a comfortable space for everyday living and entertaining. A large dining room provides plenty of room for gatherings, while the kitchen is appointed with 42-inch cabinetry, granite countertops, an electric cooktop, and an adjoining breakfast room with custom built-in bench seating. The main-level primary suite offers a walk-in closet and an ensuite bath with double vanities, a walk-in shower, and a soaking tub. An additional bedroom, full bath, and laundry room complete the main level. The finished walk-out lower level with 9-foot ceilings adds valuable living space with a spacious family room, third bedroom, and full bath, ideal for guests or extended living arrangements. A large storage area provides abundant space for seasonal items, hobbies, or other items. Additional highlights include a 2-car garage, composite deck, and patio overlooking the backyard.
Our commitment to excellence ensures the highest level of client service, professionalism, and integrity in every transaction. We strive to create relationships that last a lifetime. We listen to best serve our clients!